
Torvyn · Etobicoke
Meeting rooms & partitions in Etobicoke
Create focused spaces with light, speech privacy and services planned together.
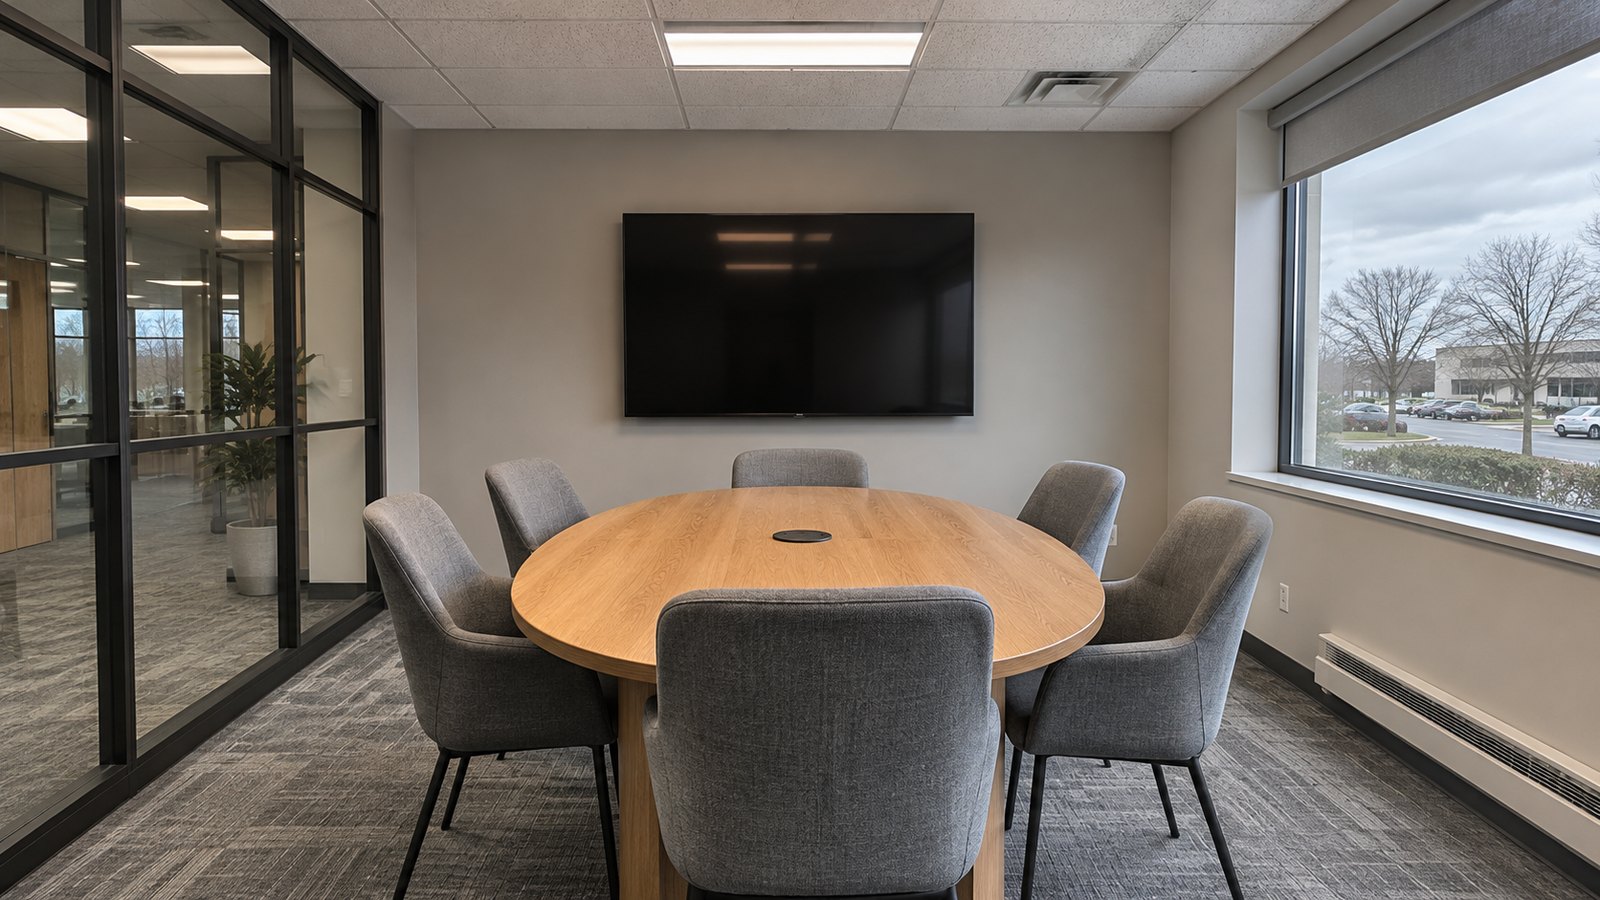
Start with the way it needs to work.
Create focused spaces with light, speech privacy and services planned together. The first conversation should connect the desired result with the existing conditions and the work needed to get there.
- Compare solid and glazed partition systems
- Coordinate doors with the full acoustic assembly
- Review ceiling, air supply and life-safety interfaces
A scope built around your space
Bring photographs, approximate dimensions and a short list of priorities. Identify what should stay, what needs to change and any known issues. Those details help distinguish a focused update from a more involved renovation before selections or a schedule are fixed.
The proposal should record preparation, installation, finishes and any exclusions. Where existing conditions need assessment, keep that visible in the plan rather than treating an early allowance as a final commitment.
Plan the connected details
Layout, services, materials and access influence one another. Confirm critical dimensions and product information before work depends on them. Agree how selections and changes will be documented so the finished result follows a shared brief.
Review the pricing and scope guide, then explore the photo library to identify a useful reference. The images illustrate ideas; they do not establish a completed project or a promise that every detail suits your property.
A little preparation goes a long way
Better questions.
A clearer plan.
Materials & details →
Carpet tile for a working office ↗Resilient flooring at office entrances ↗Comfort & everyday use →
Speech privacy in meeting rooms ↗Office lighting for screens and paper ↗Budget & building →
Renovating while the office stays open ↗Compare office quotes by construction scope ↗Local preparation →
Etobicoke office permits use Toronto’s process ↗A new use is more than a new finish ↗Your next chapter starts here
Make your next working day better.
A name, a number and a starting point. The rest begins with a conversation.