
Torvyn · Project ideas
Workspaces with a clear purpose.
Explore different layouts, finishes and room ideas. Pick a favourite to start your project conversation.
A visual starting point
Rooms, details & possibilities.
Save a room or detail you like and carry it straight into your enquiry.
25 room and detail ideas
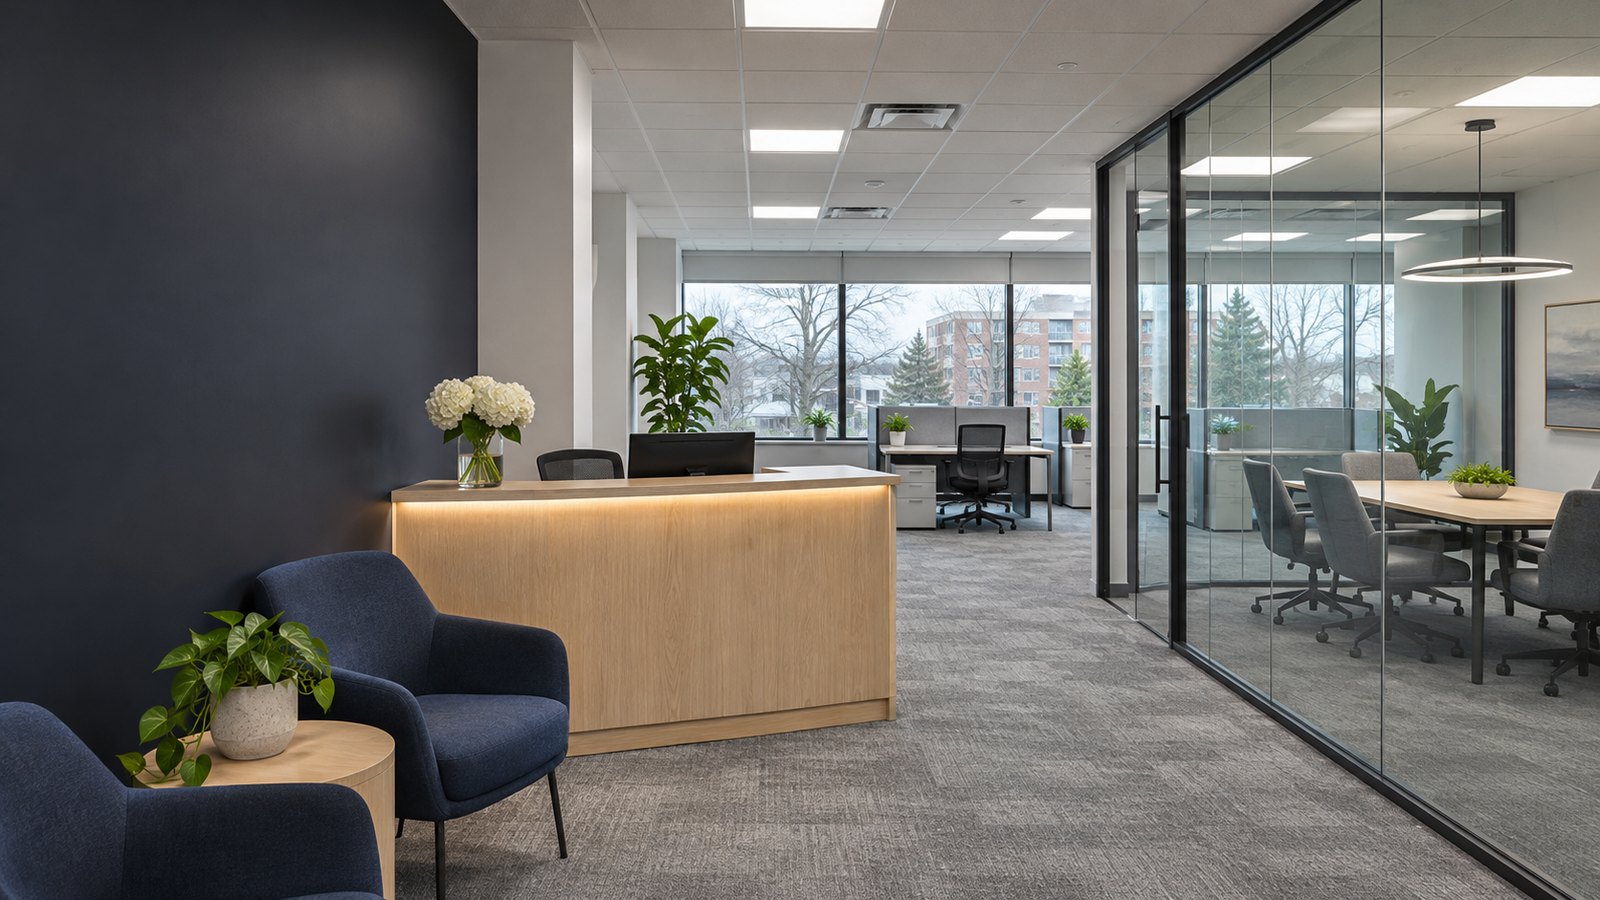
An office reception connected to a meeting room
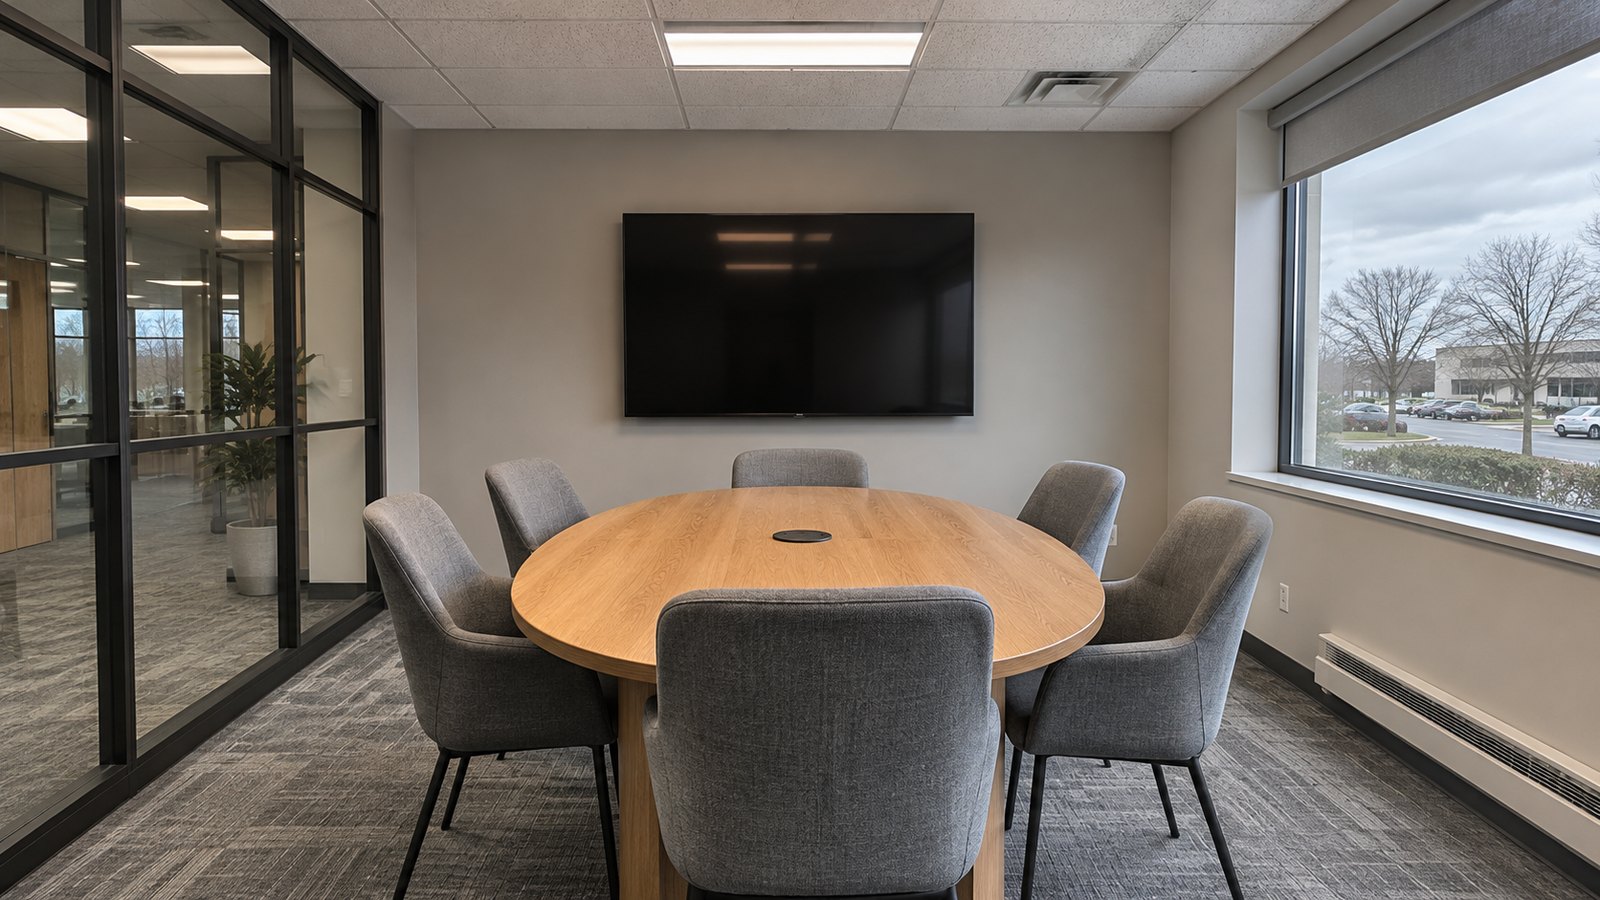
Use this idea in my enquiry ↗A six-person meeting room with acoustic finishes
Use this idea in my enquiry ↗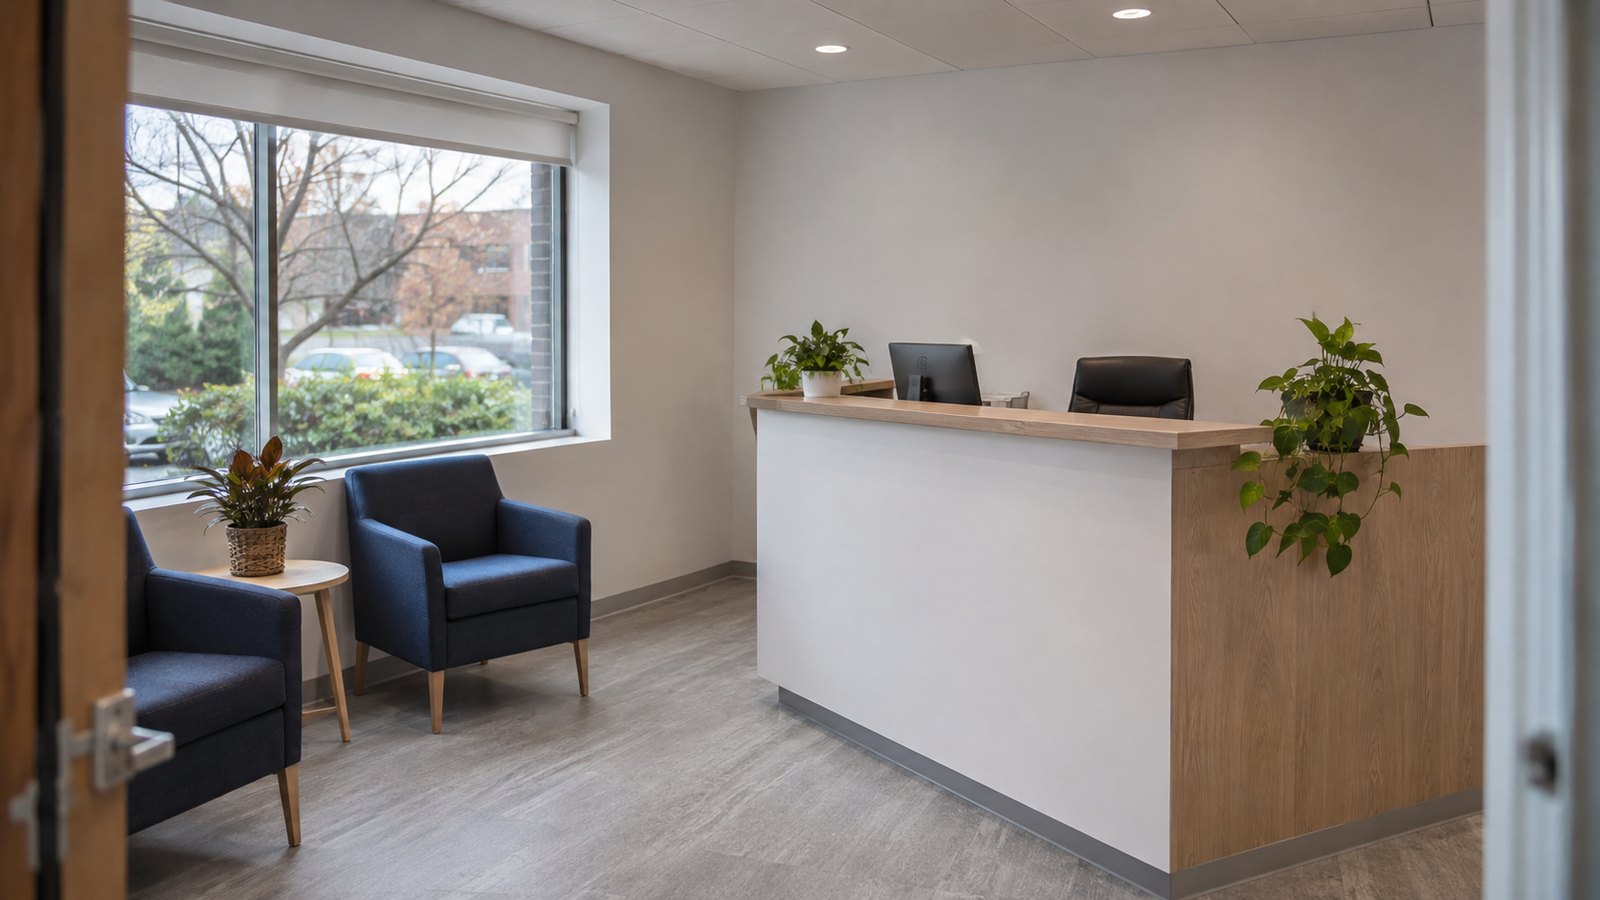
A compact reception with blue upholstery
Use this idea in my enquiry ↗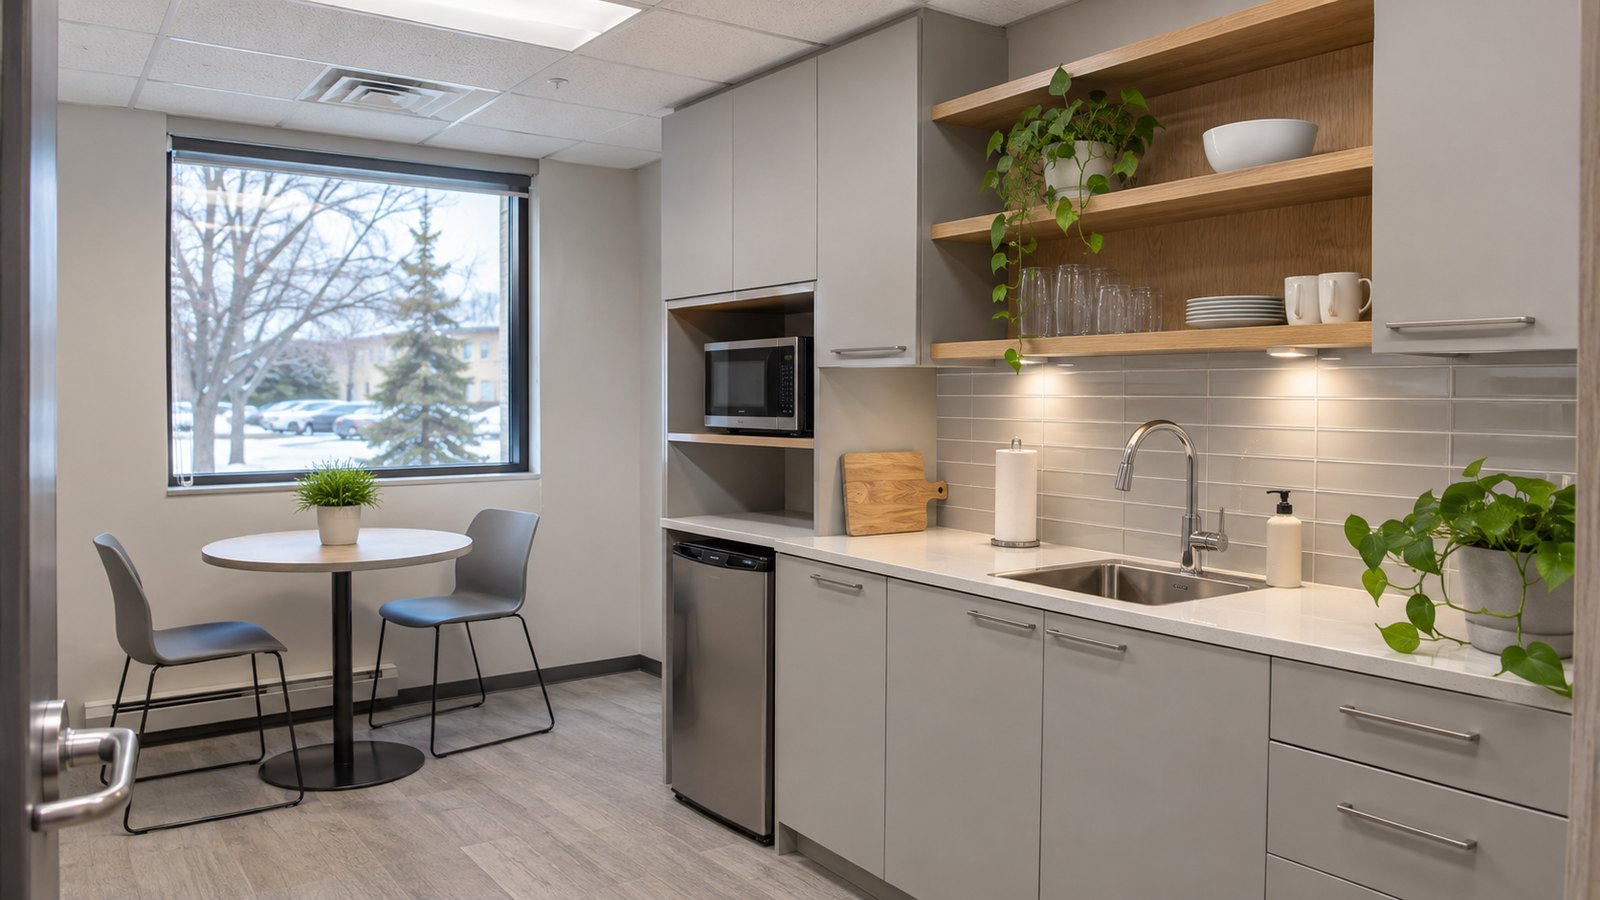
A staff kitchenette with practical storage
Use this idea in my enquiry ↗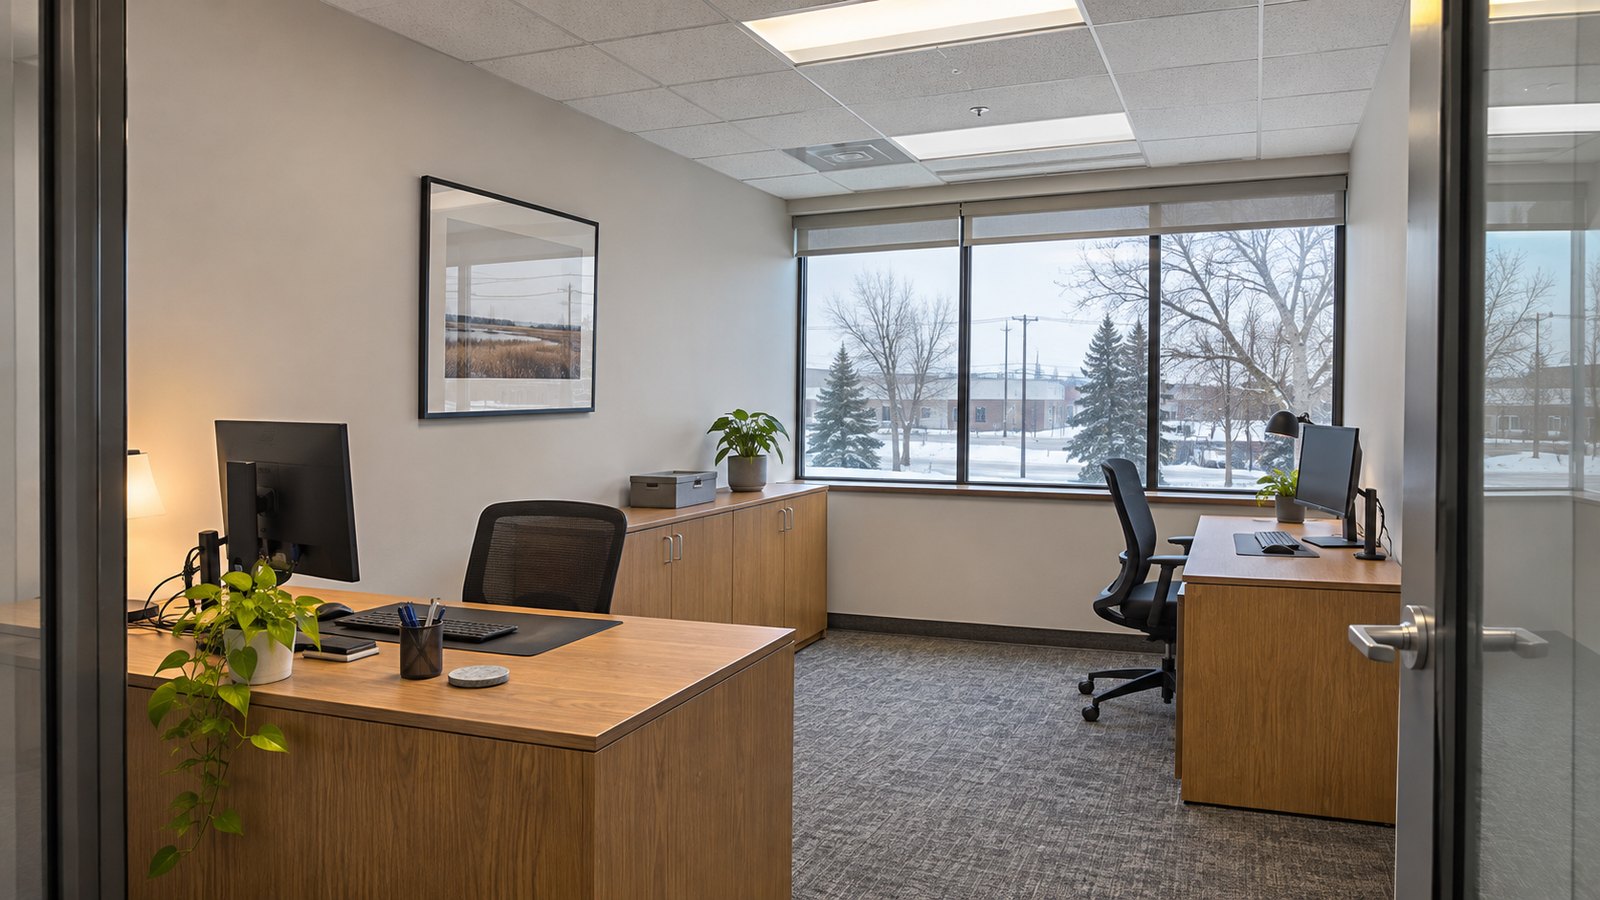
A quiet office with glass partitioning
Use this idea in my enquiry ↗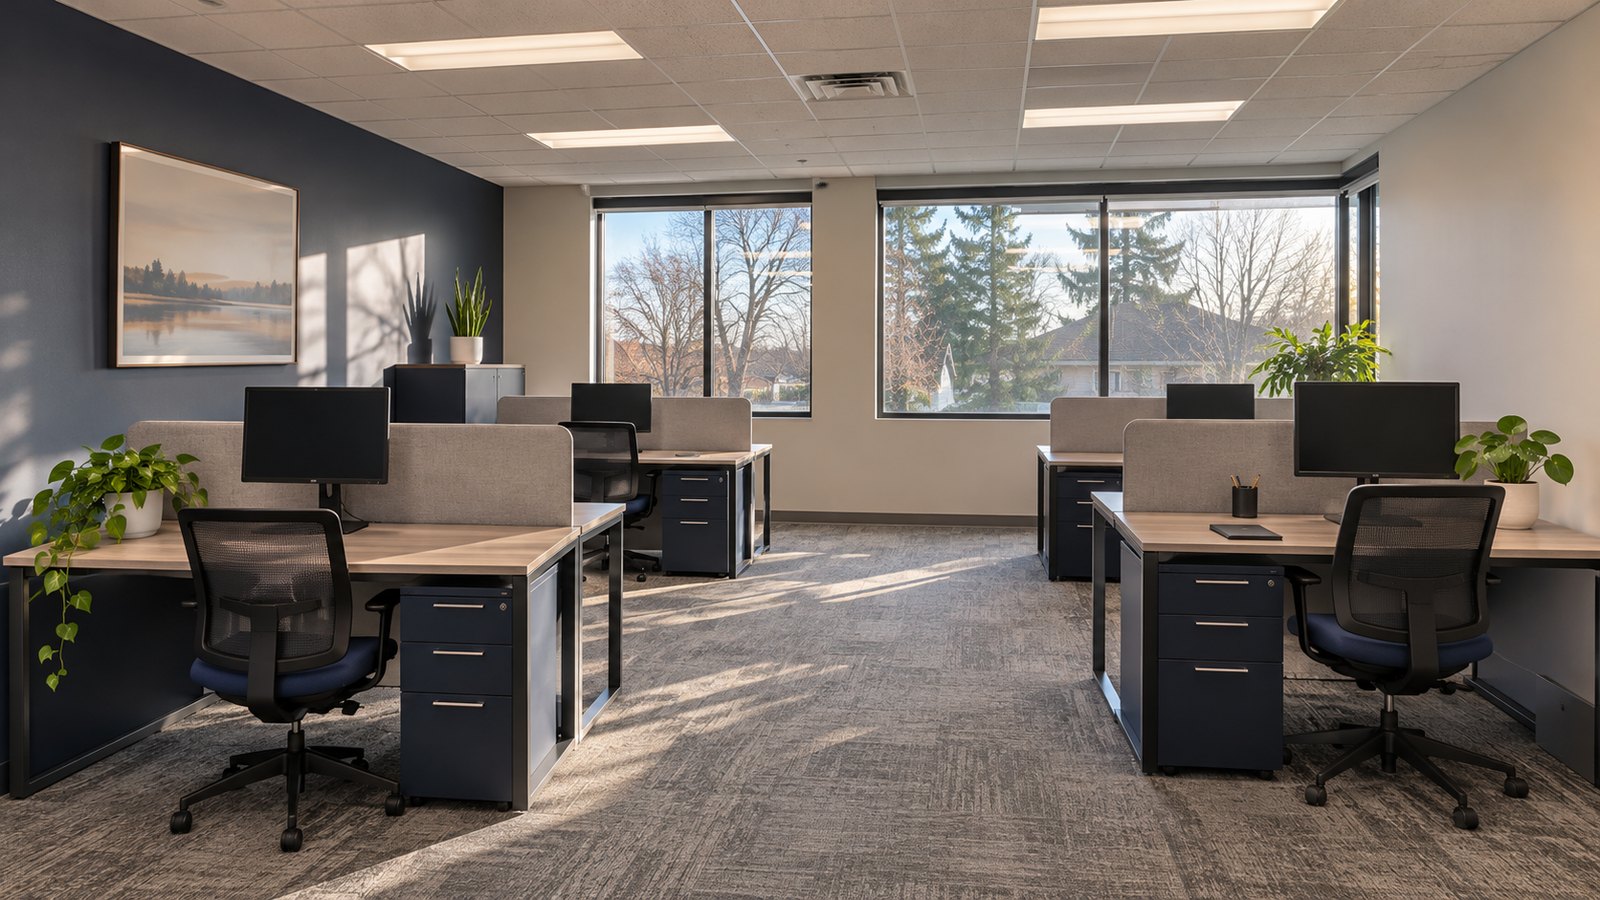
An open work area with clear circulation
Use this idea in my enquiry ↗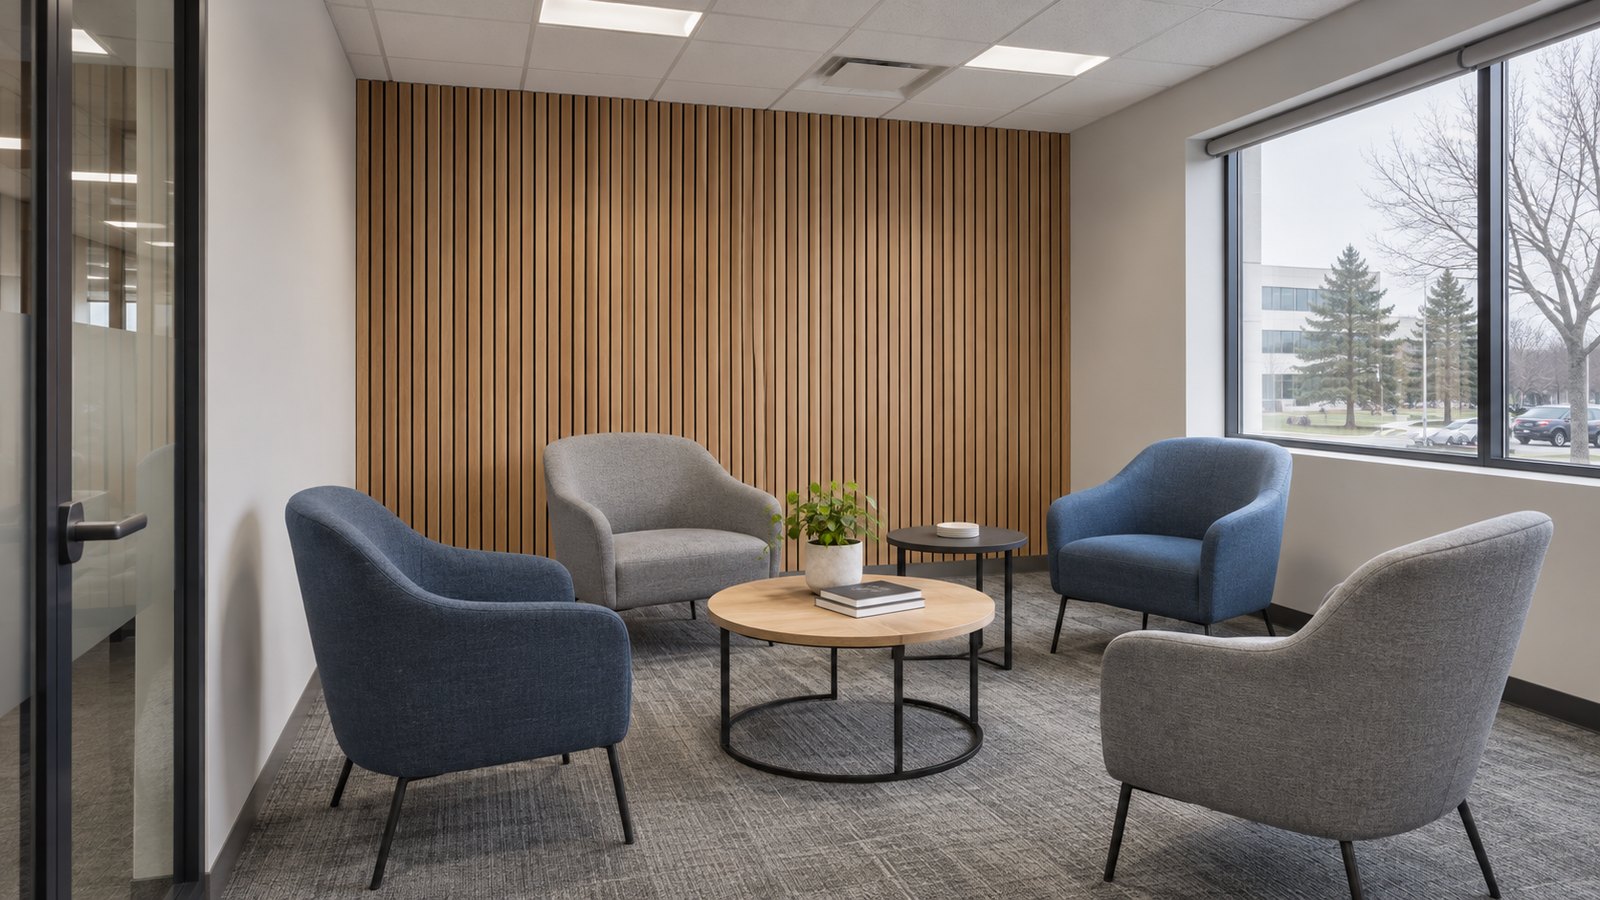
A quiet breakout room with upholstered seating
Use this idea in my enquiry ↗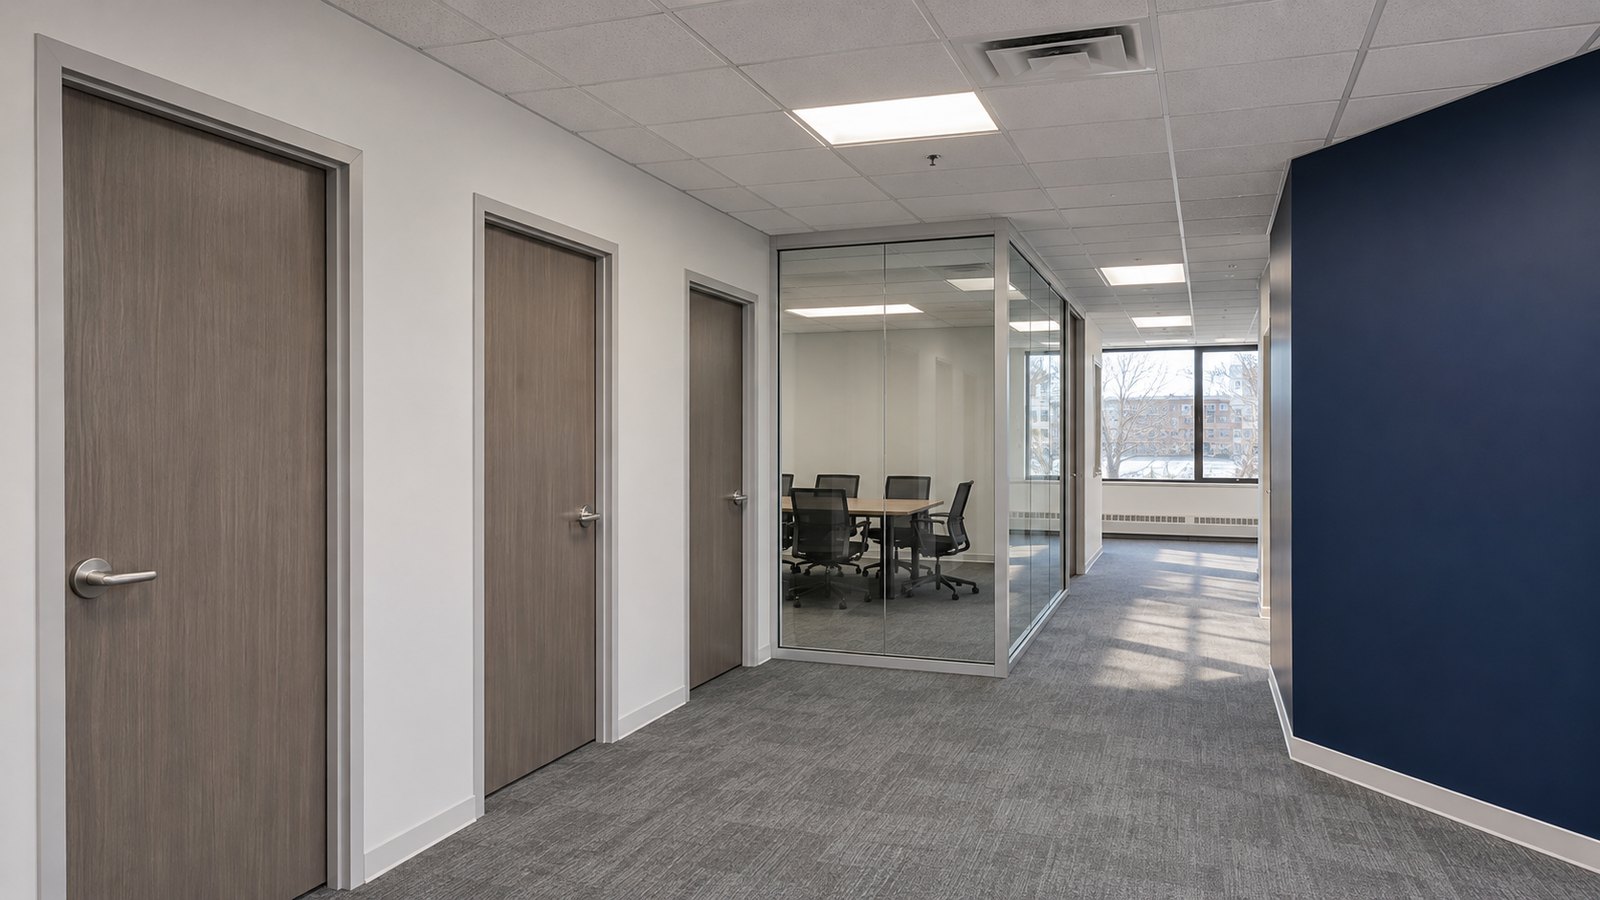
A bright office corridor with coordinated doors
Use this idea in my enquiry ↗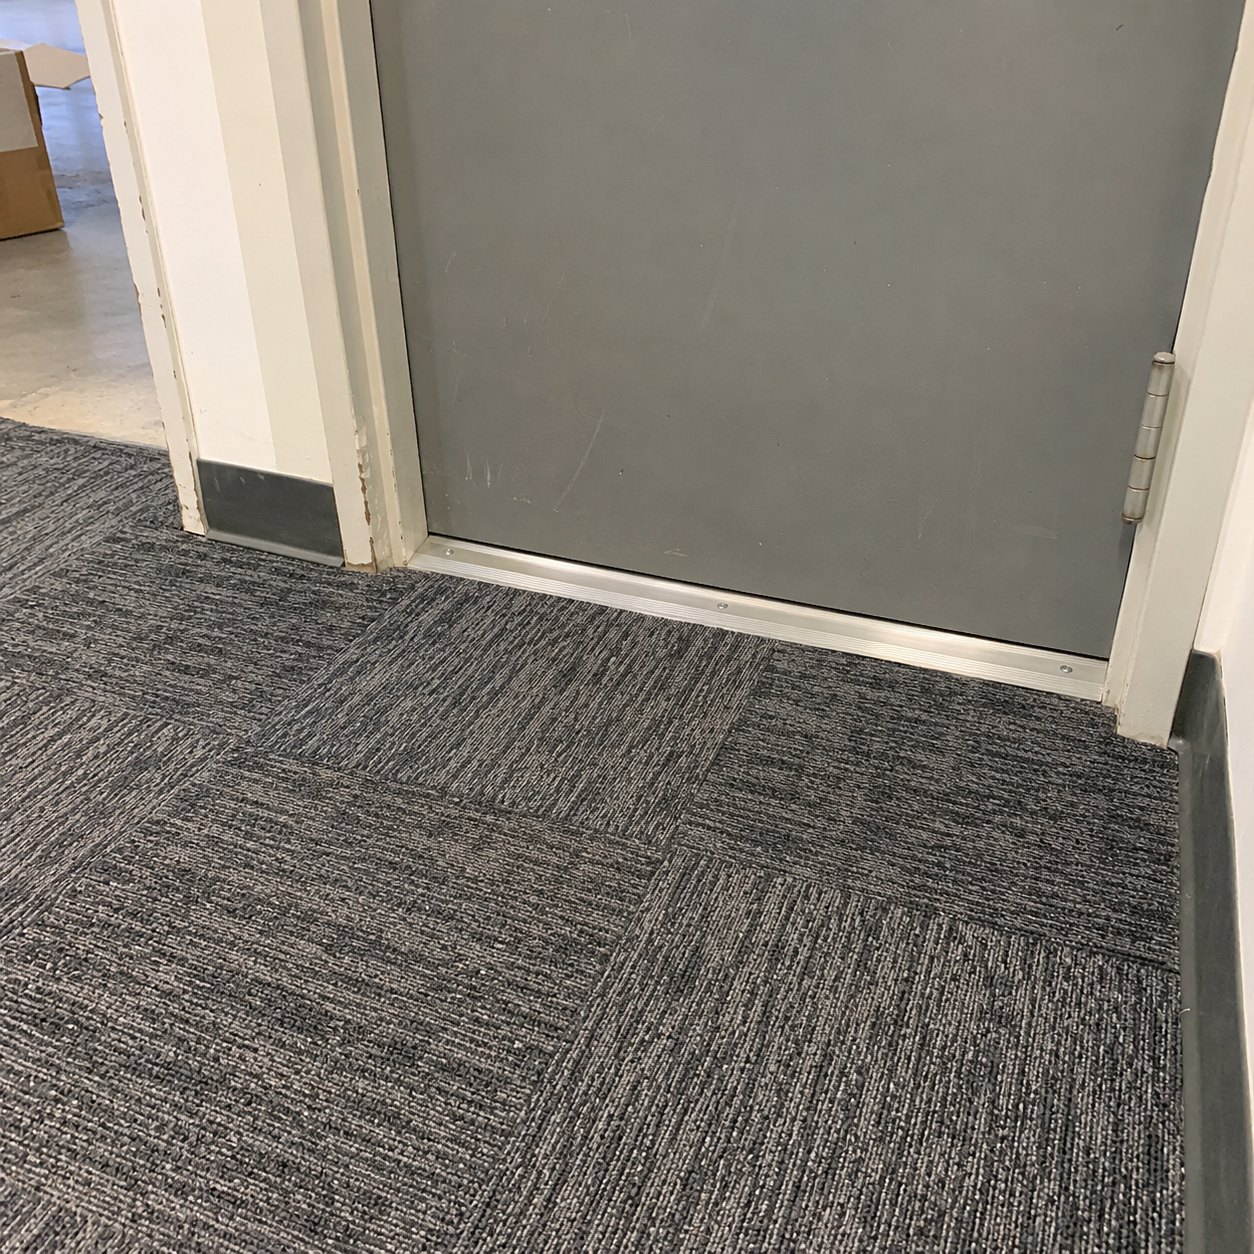
Carpet tile at an office doorway
Use this idea in my enquiry ↗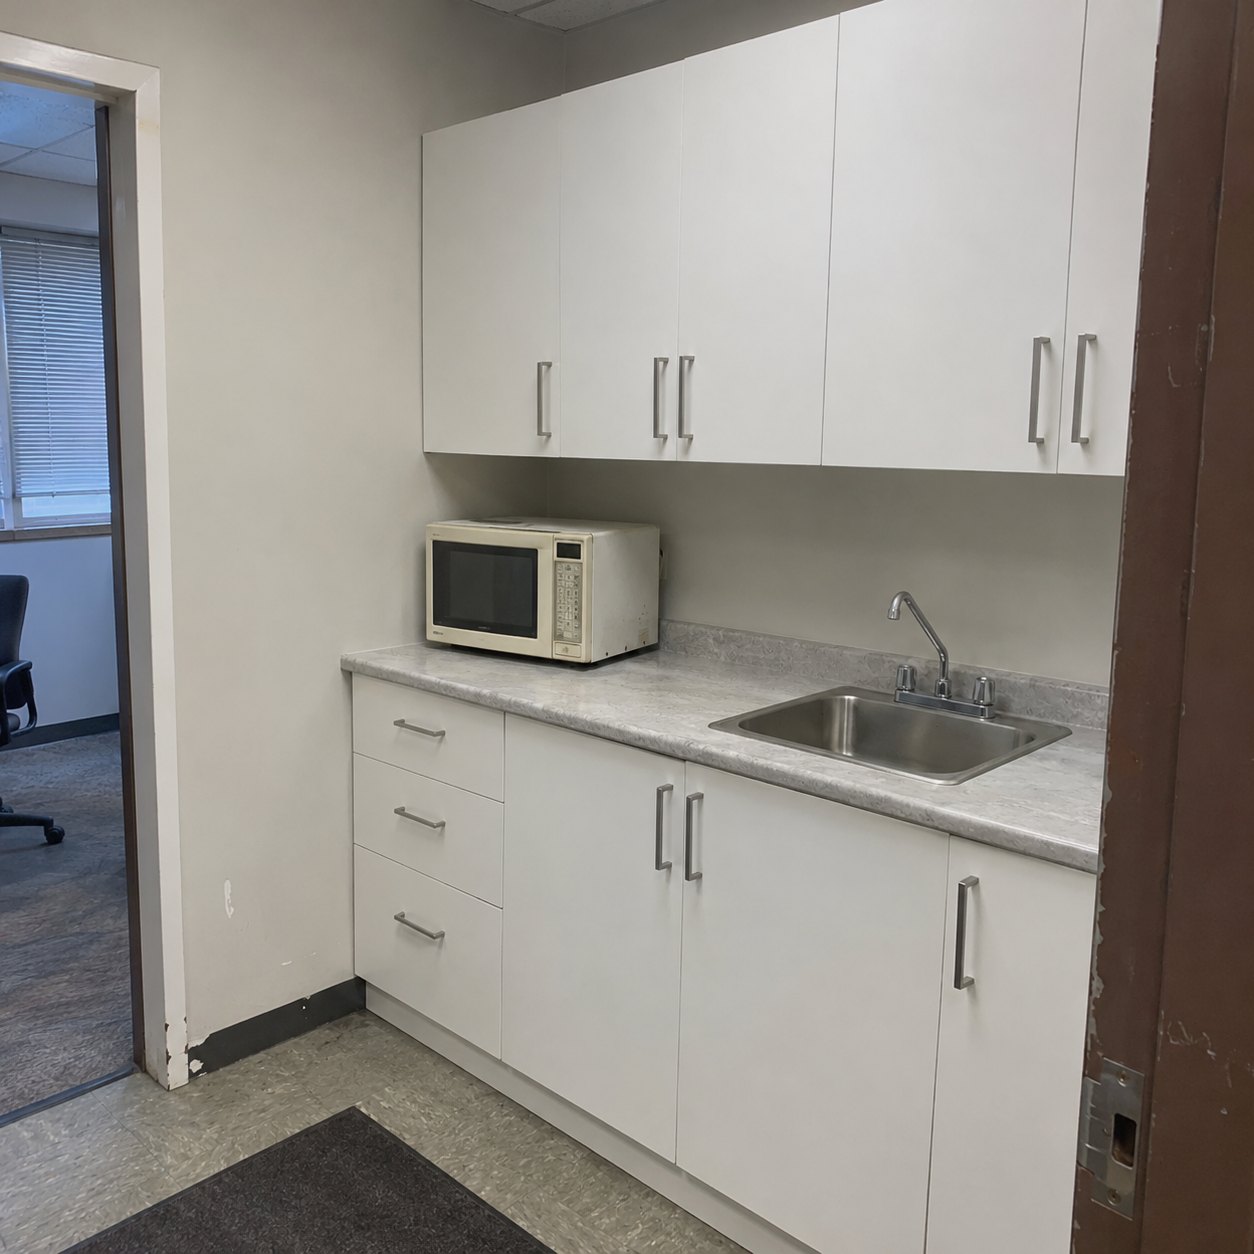
A compact staff kitchenette
Use this idea in my enquiry ↗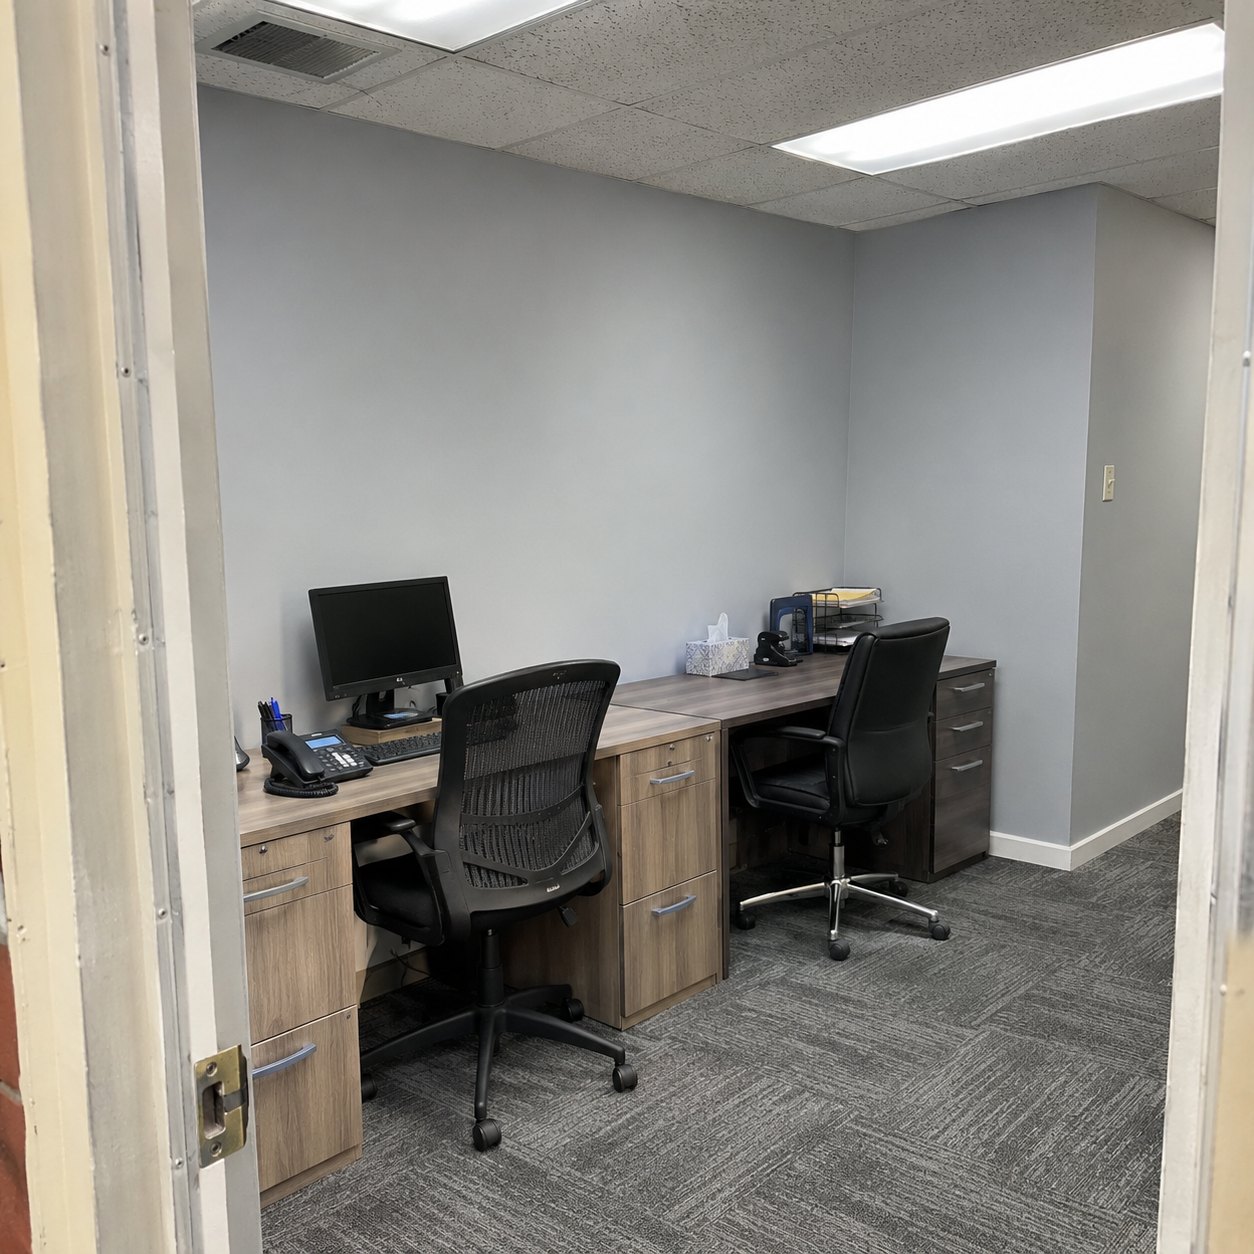
A practical two-person office
Use this idea in my enquiry ↗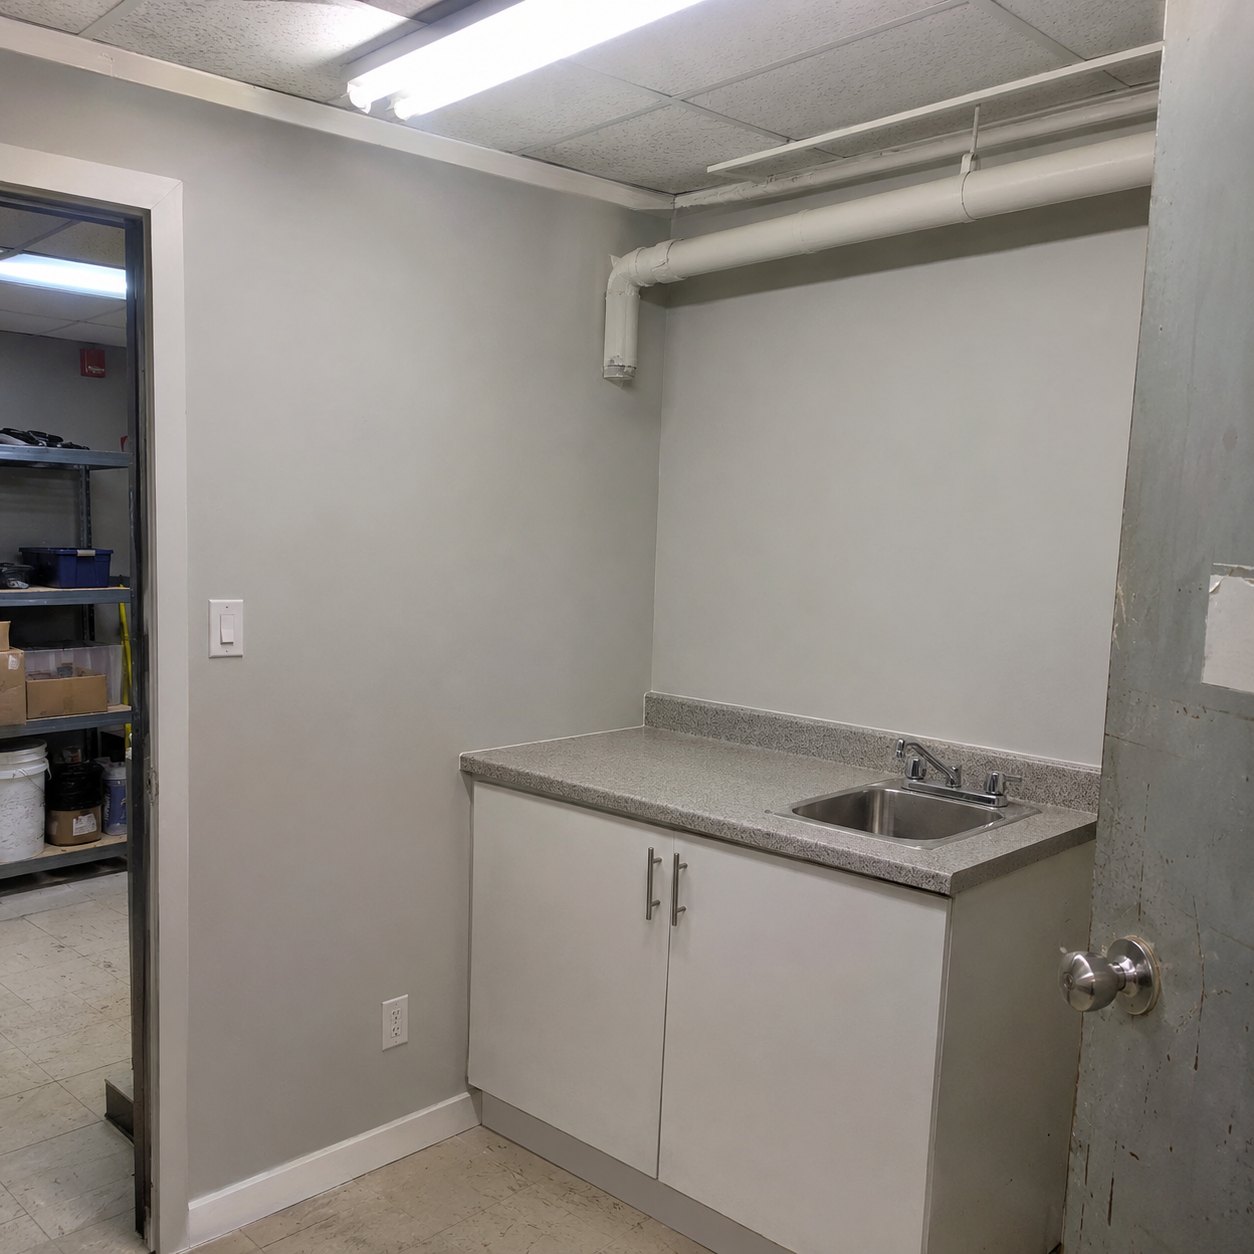
A useful commercial back-room counter
Use this idea in my enquiry ↗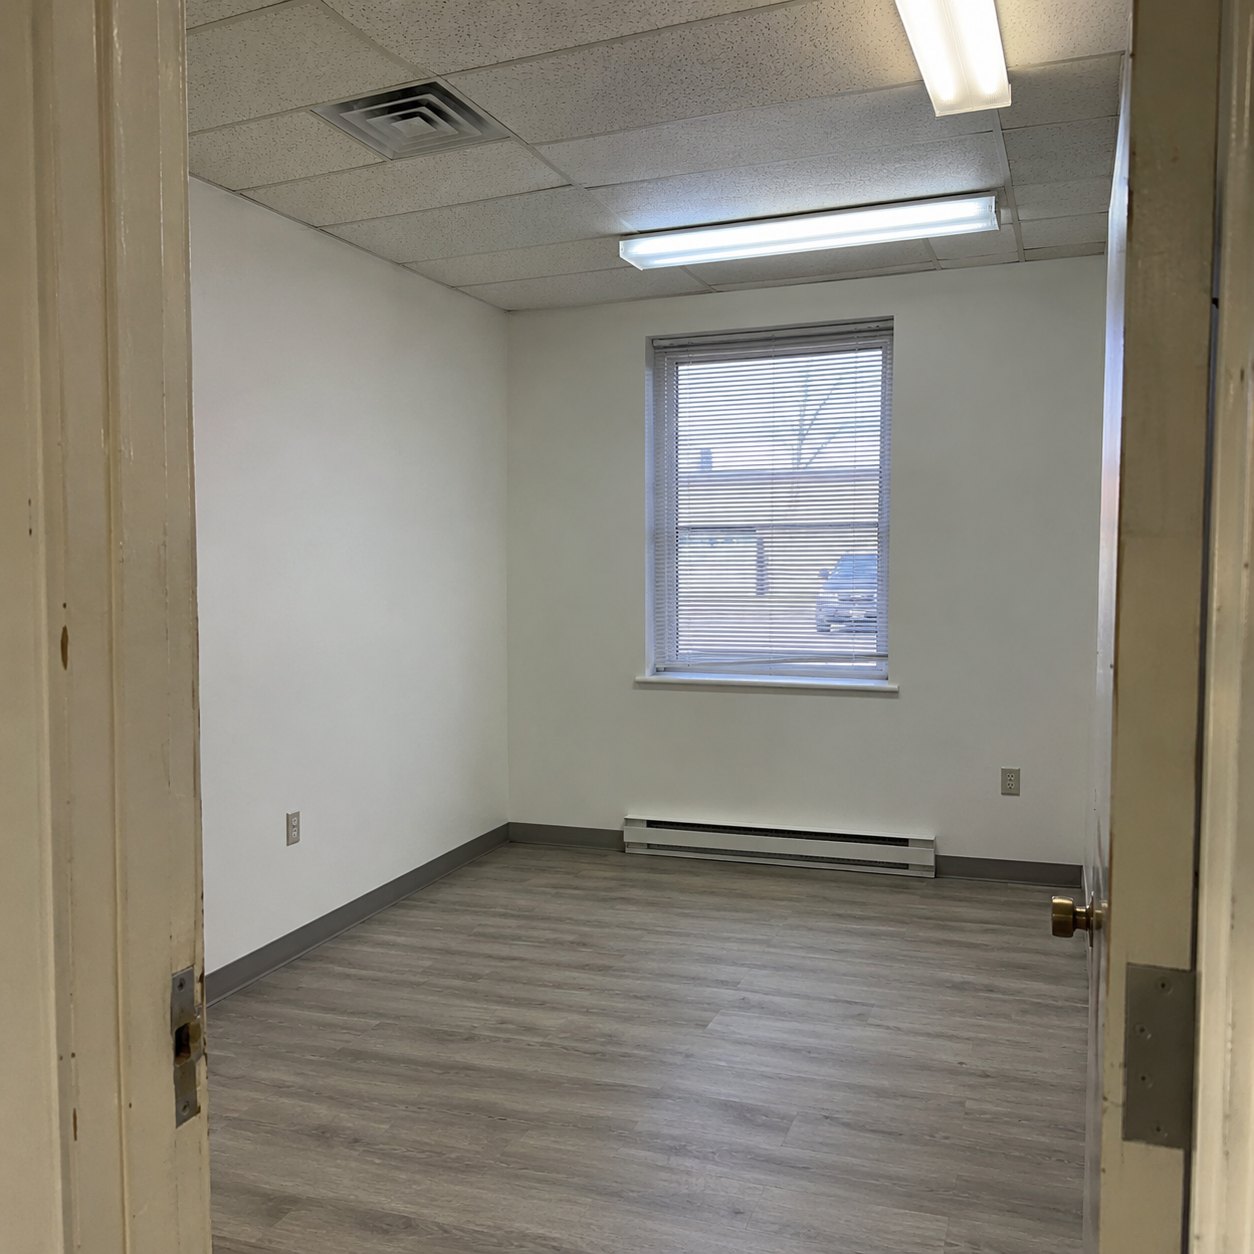
A flexible empty commercial interior
Use this idea in my enquiry ↗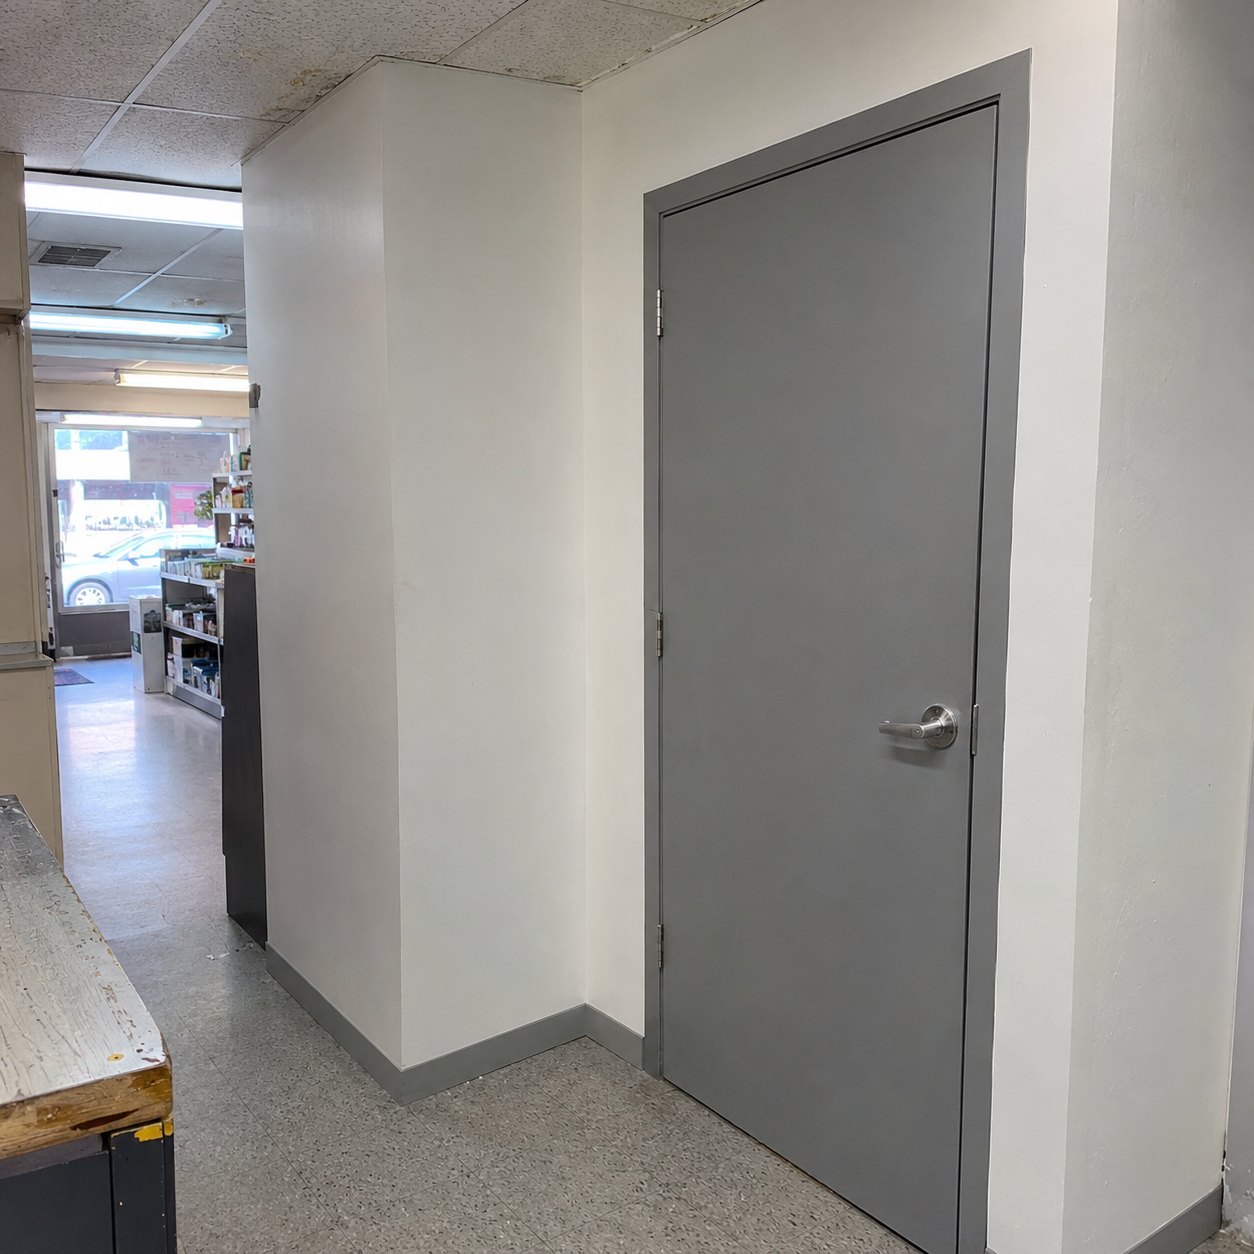
A commercial washroom doorway
Use this idea in my enquiry ↗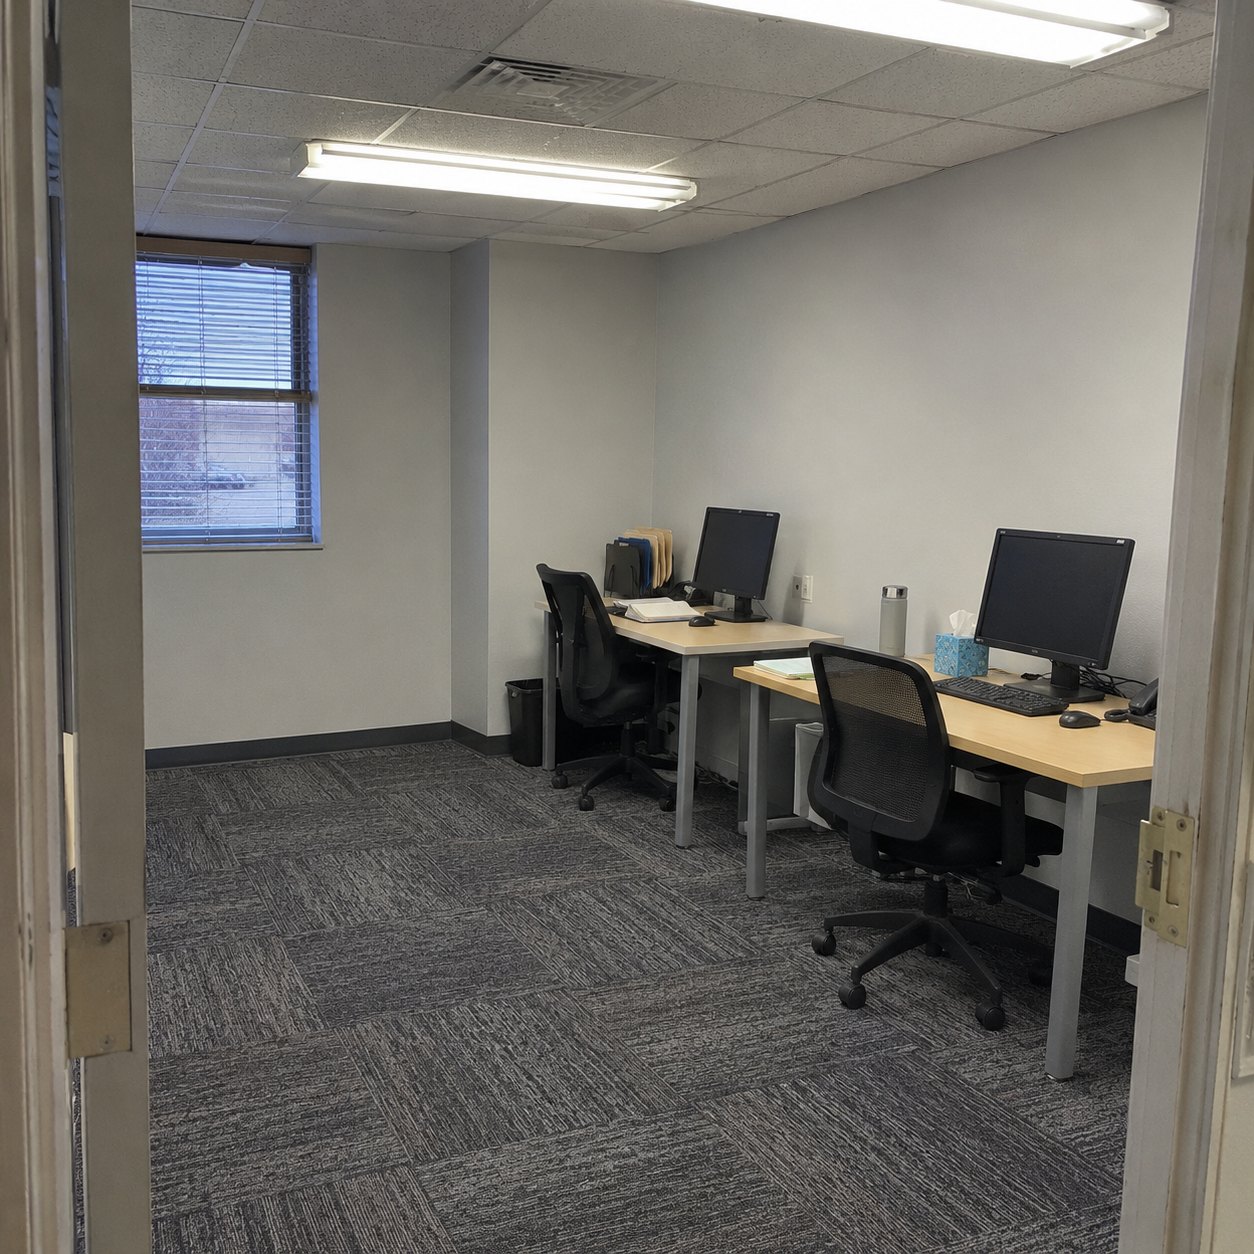
A practical two-person office
Use this idea in my enquiry ↗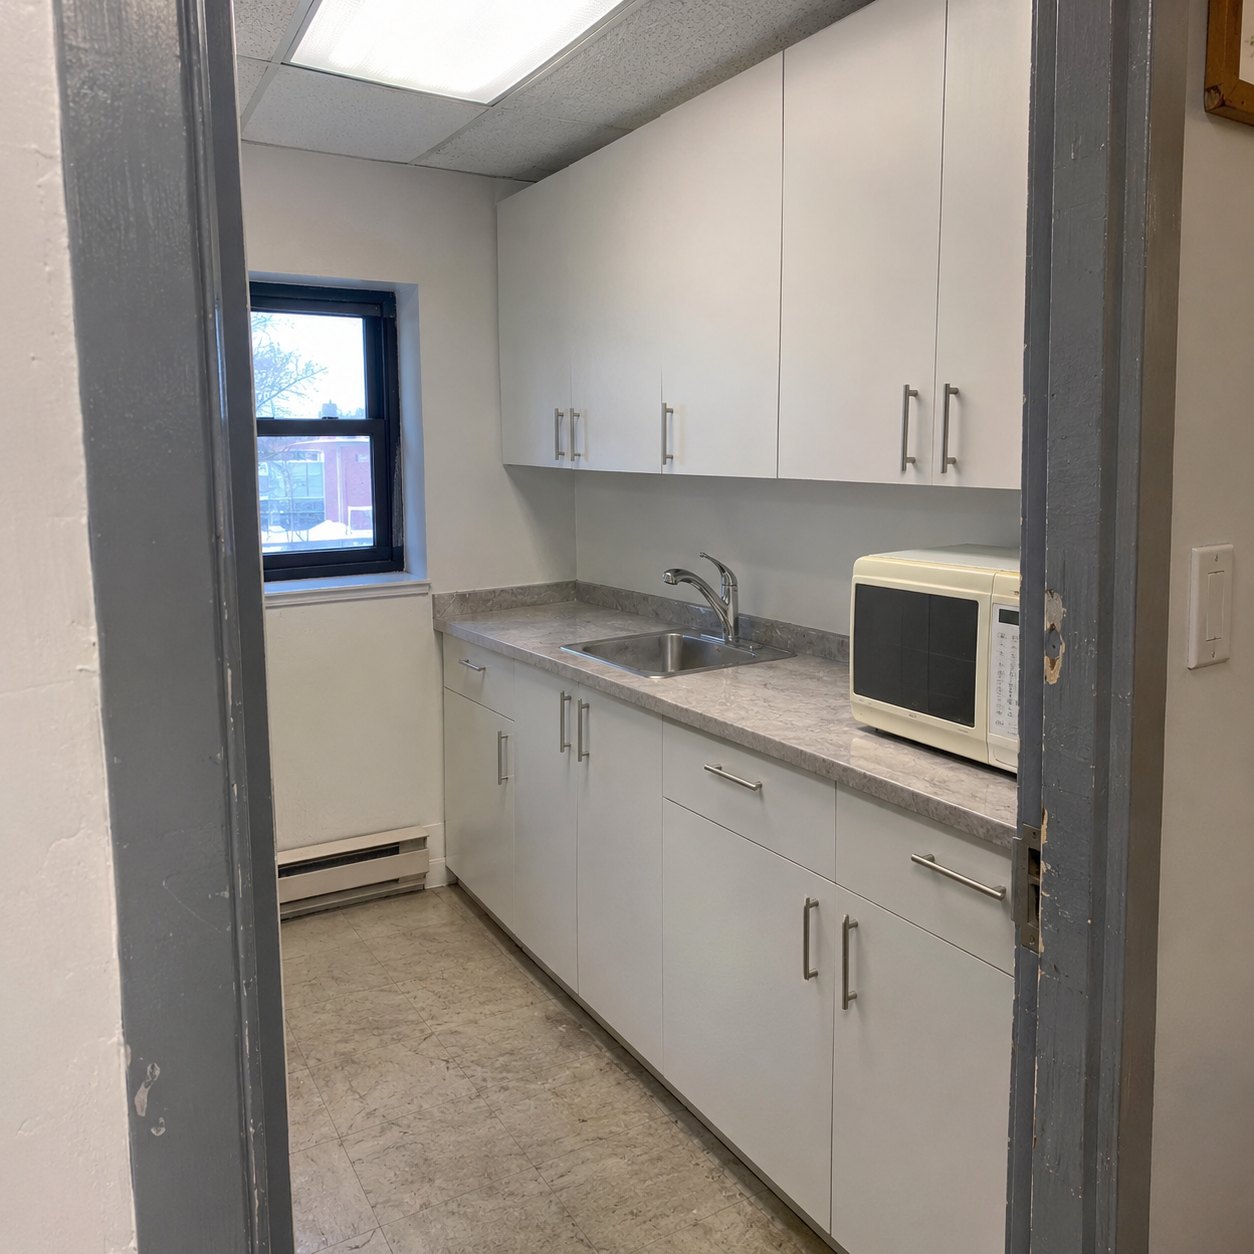
A compact staff kitchenette
Use this idea in my enquiry ↗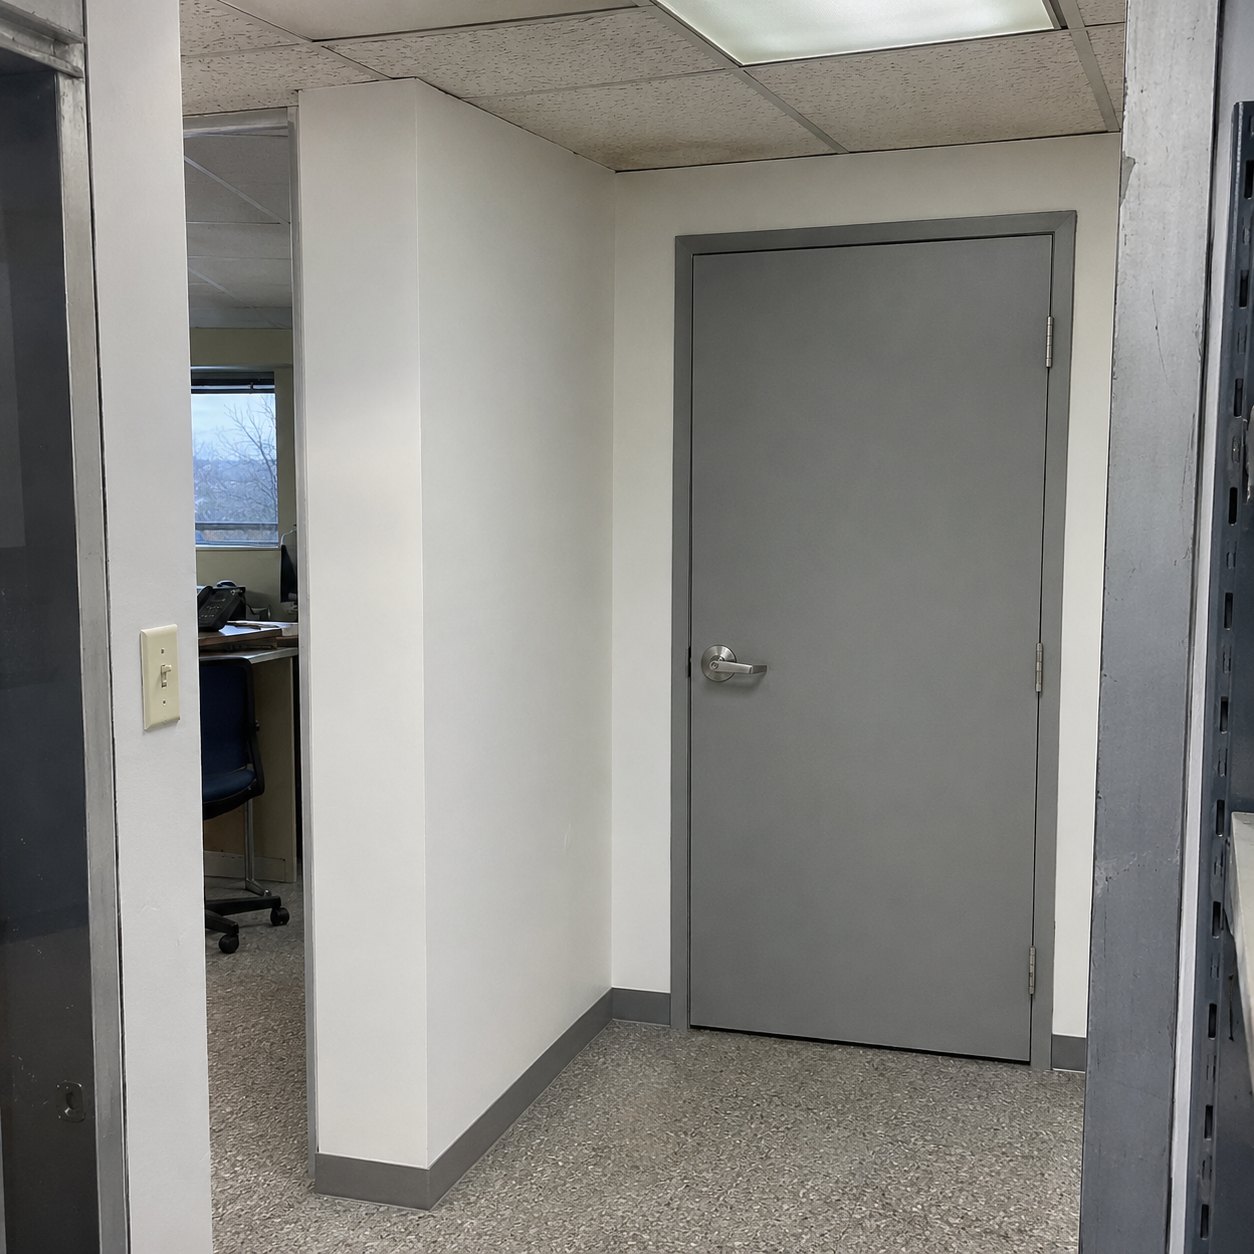
A commercial washroom doorway
Use this idea in my enquiry ↗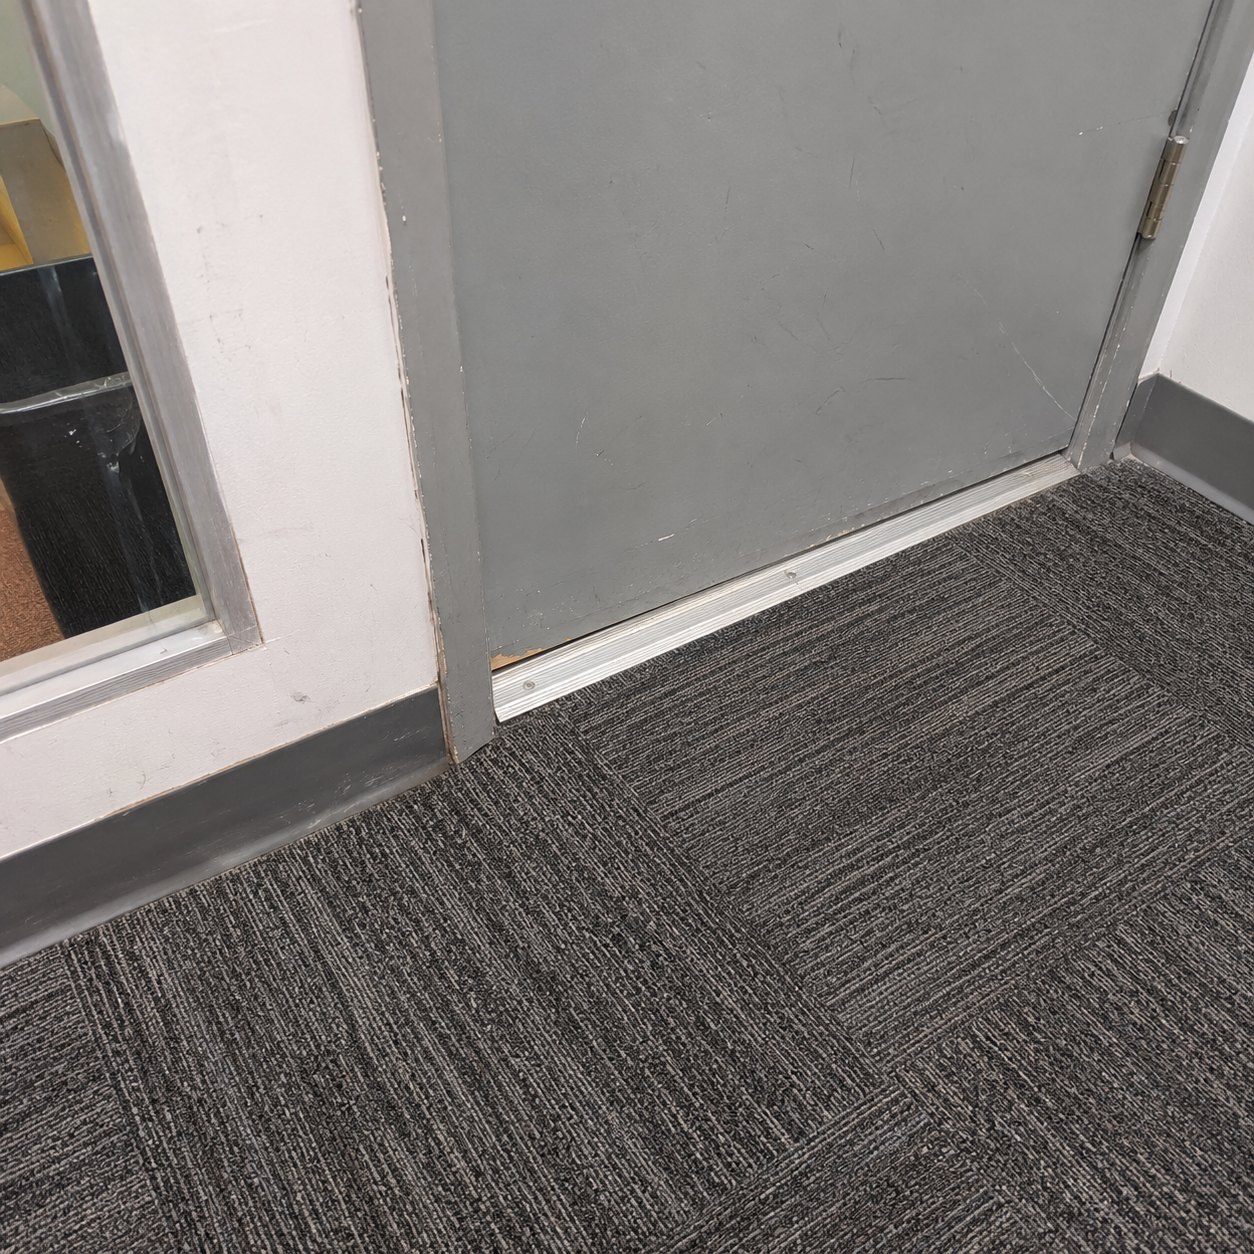
Carpet tile at an office doorway
Use this idea in my enquiry ↗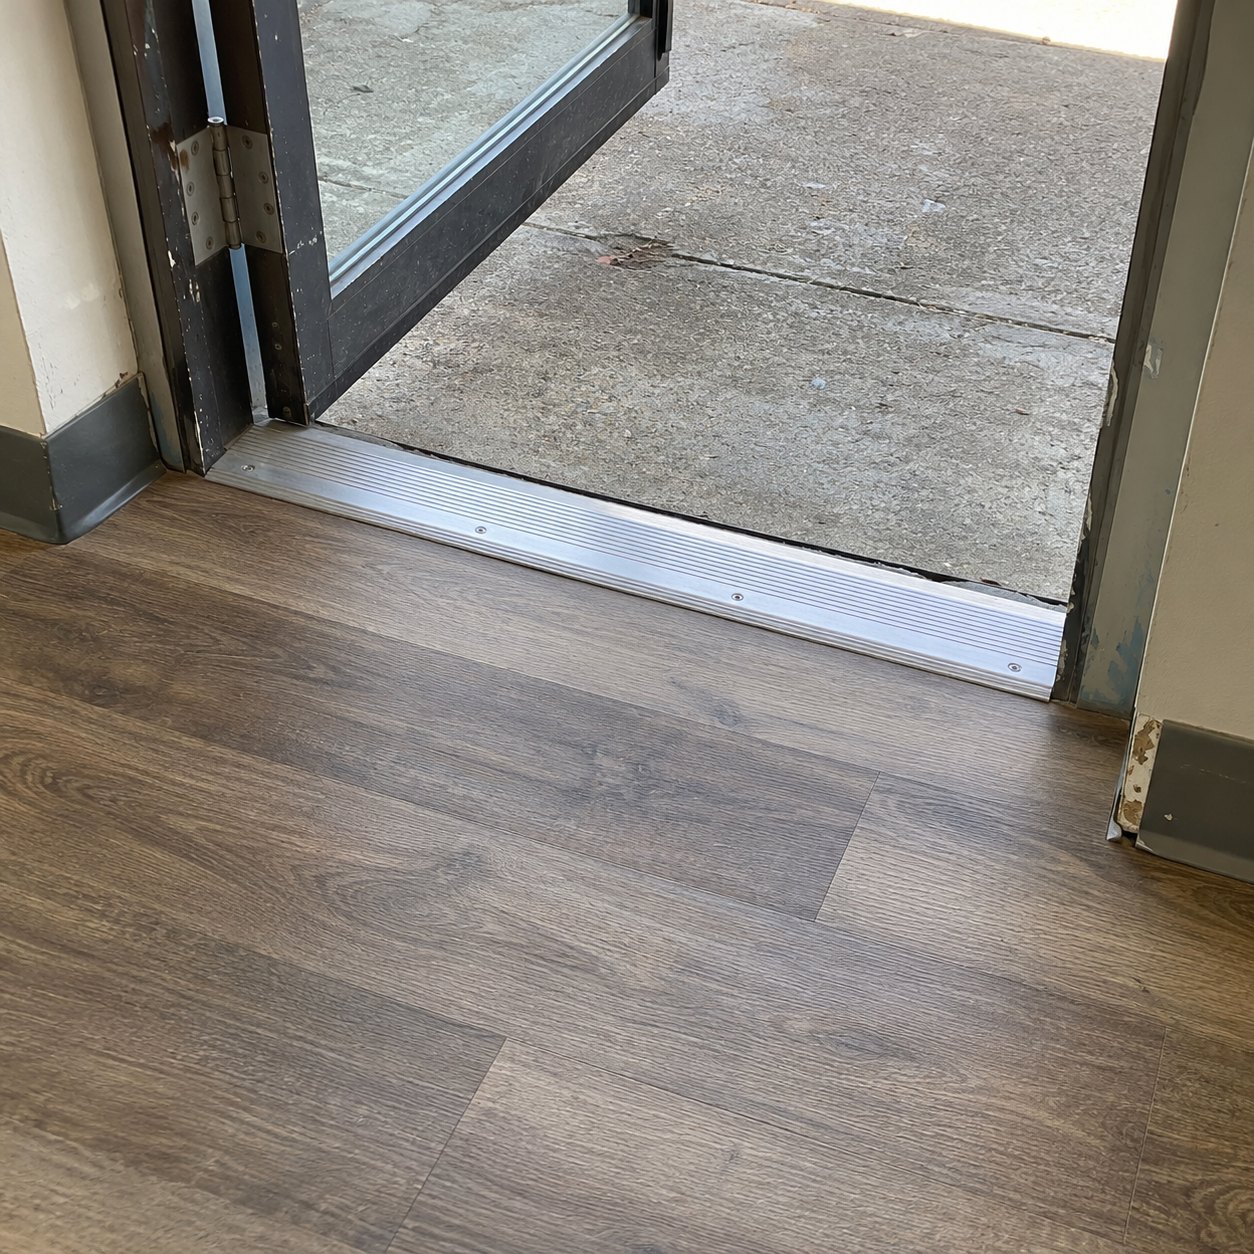
A durable entrance floor transition
Use this idea in my enquiry ↗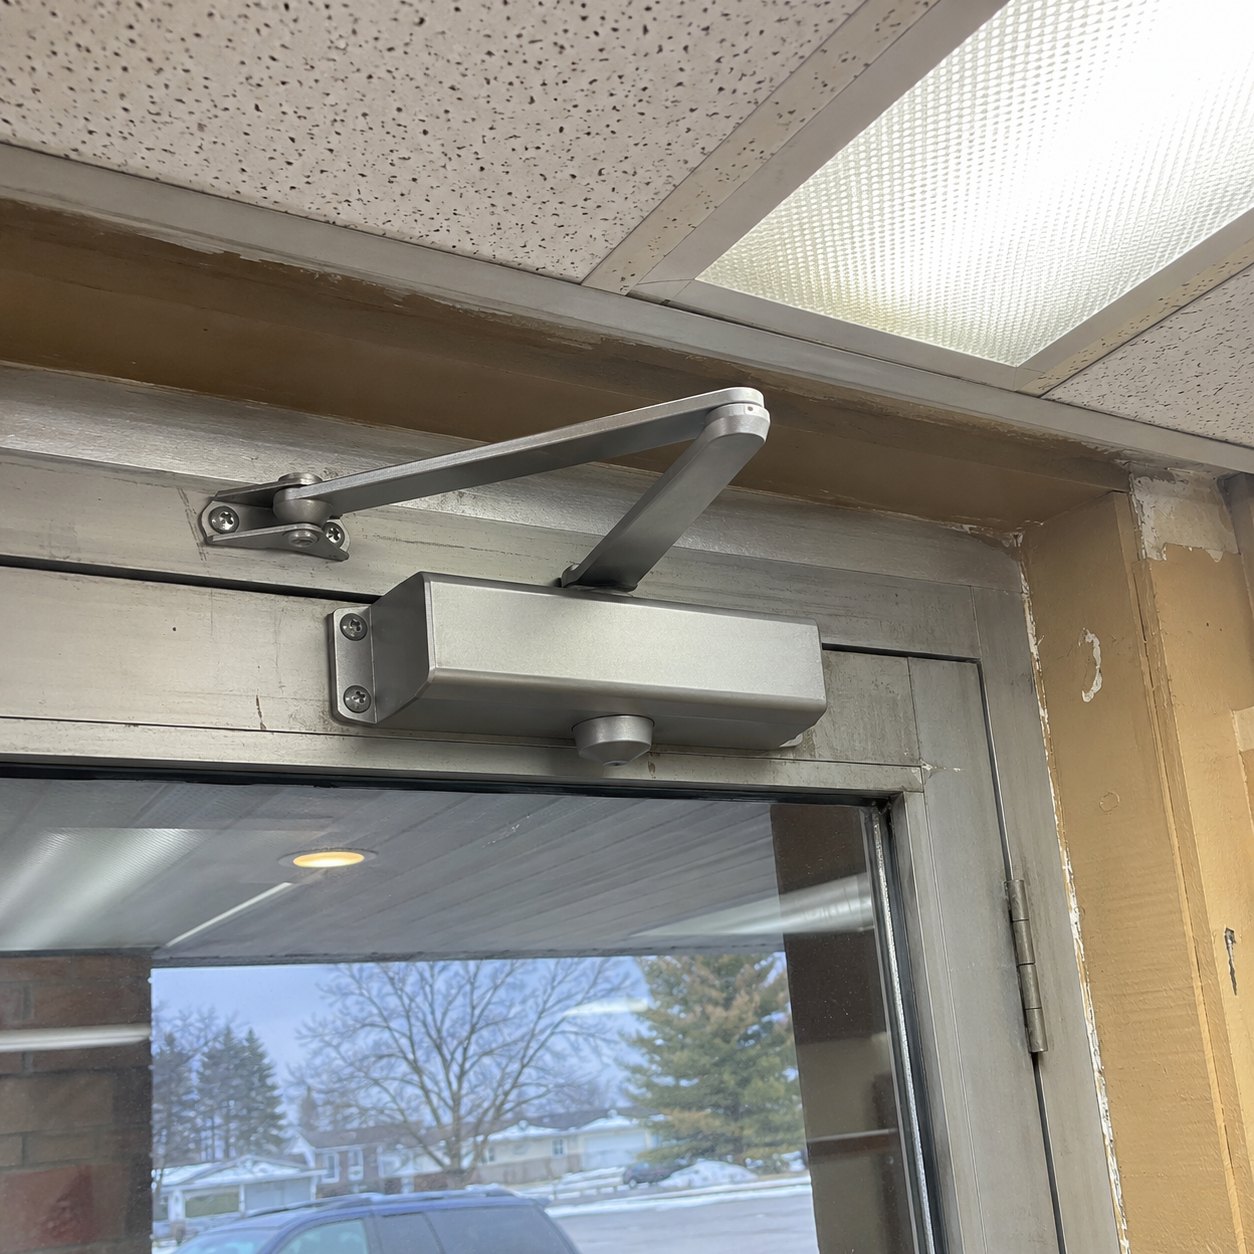
Commercial entrance-door hardware
Use this idea in my enquiry ↗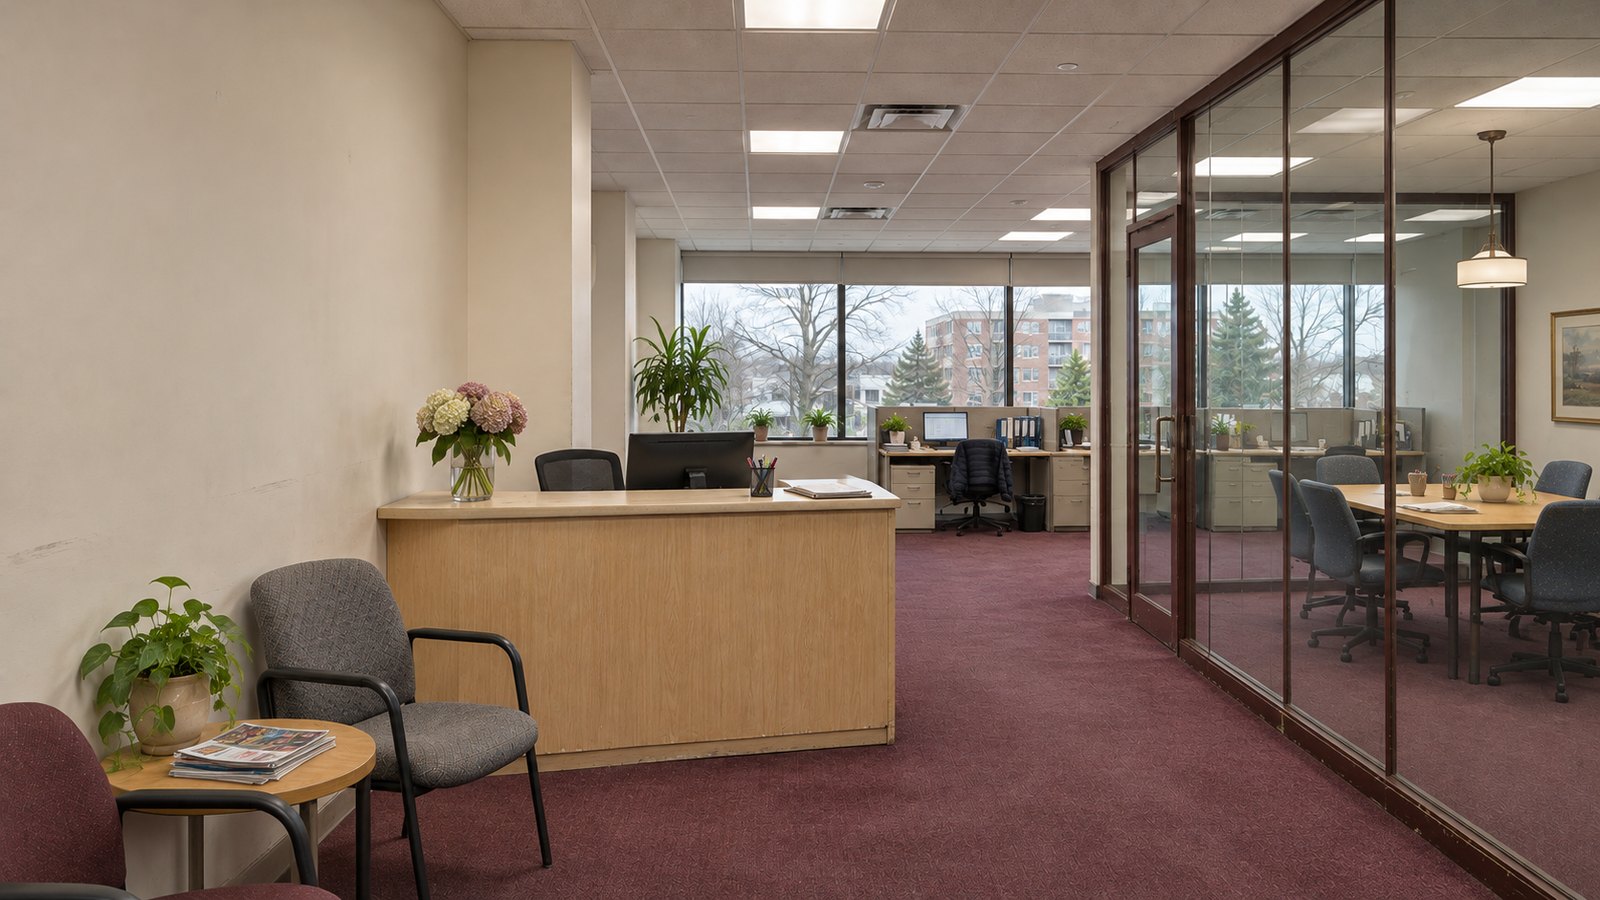
Before renovation: the original room
Use this idea in my enquiry ↗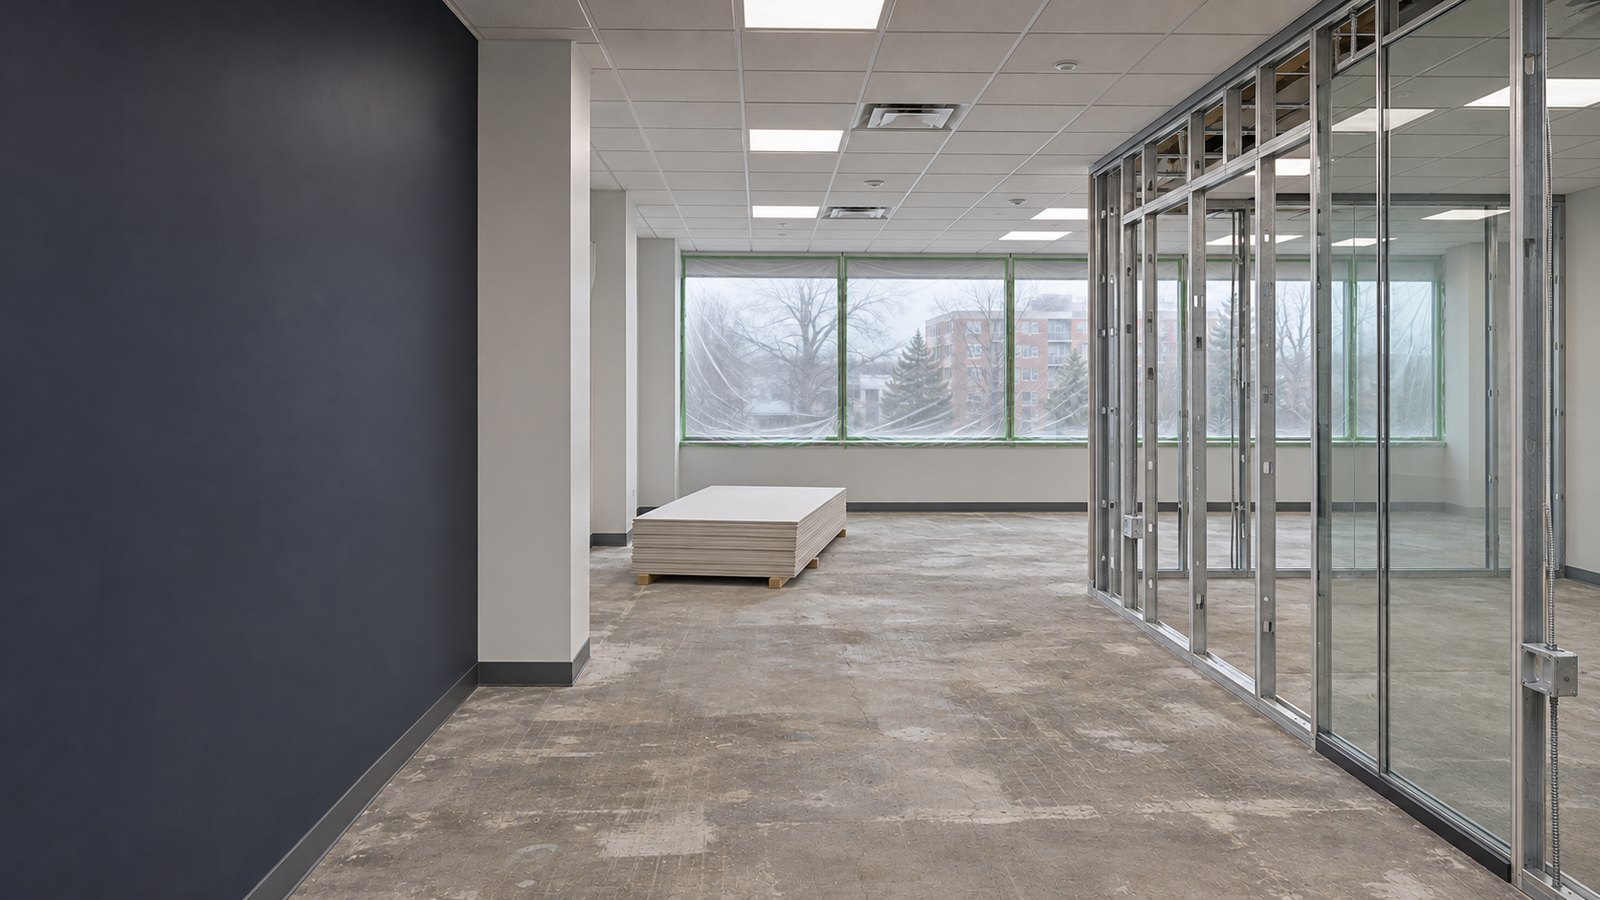
The same room during the proposed renovation
Use this idea in my enquiry ↗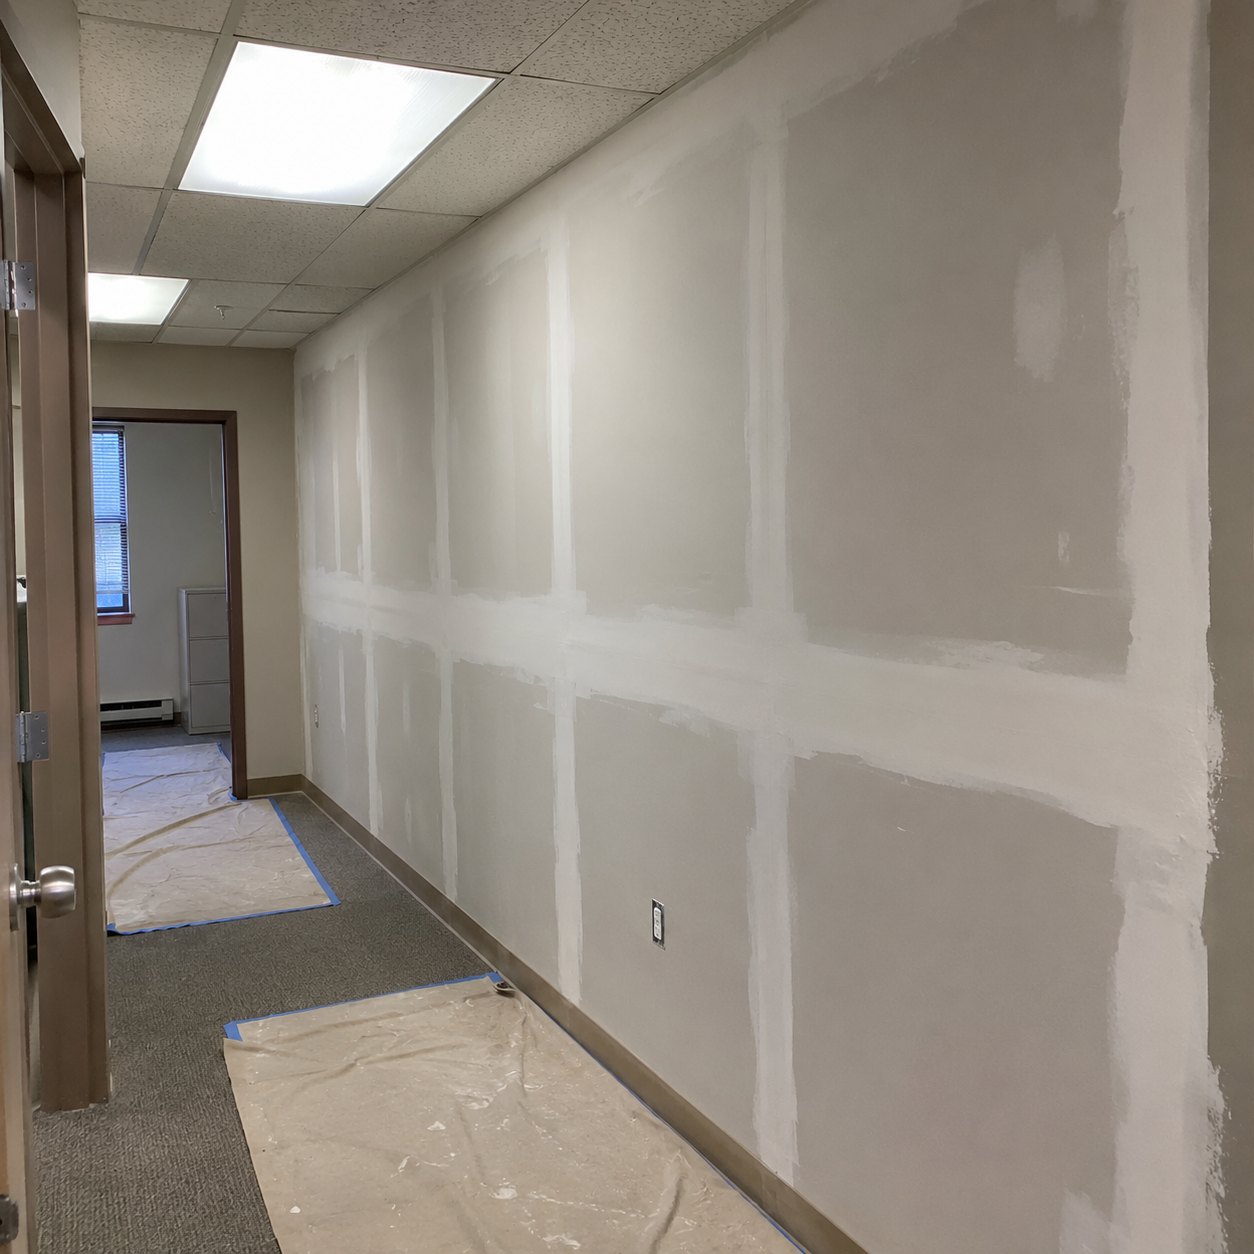
Office partitions during drywall finishing
Use this idea in my enquiry ↗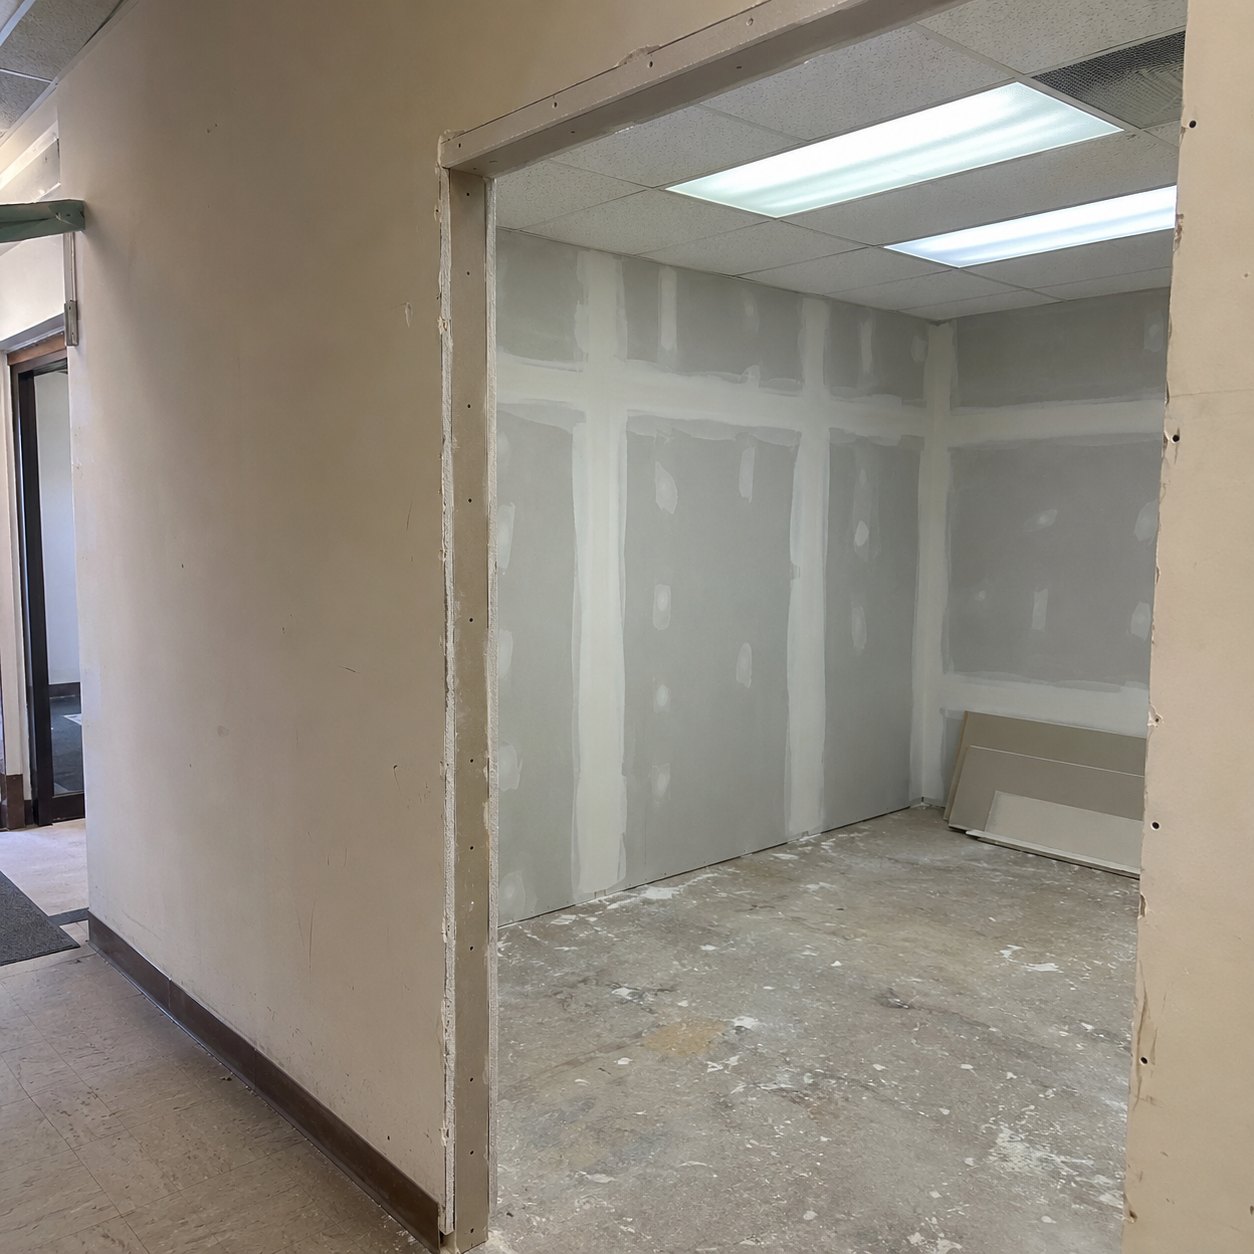
A partition and doorway during construction
Use this idea in my enquiry ↗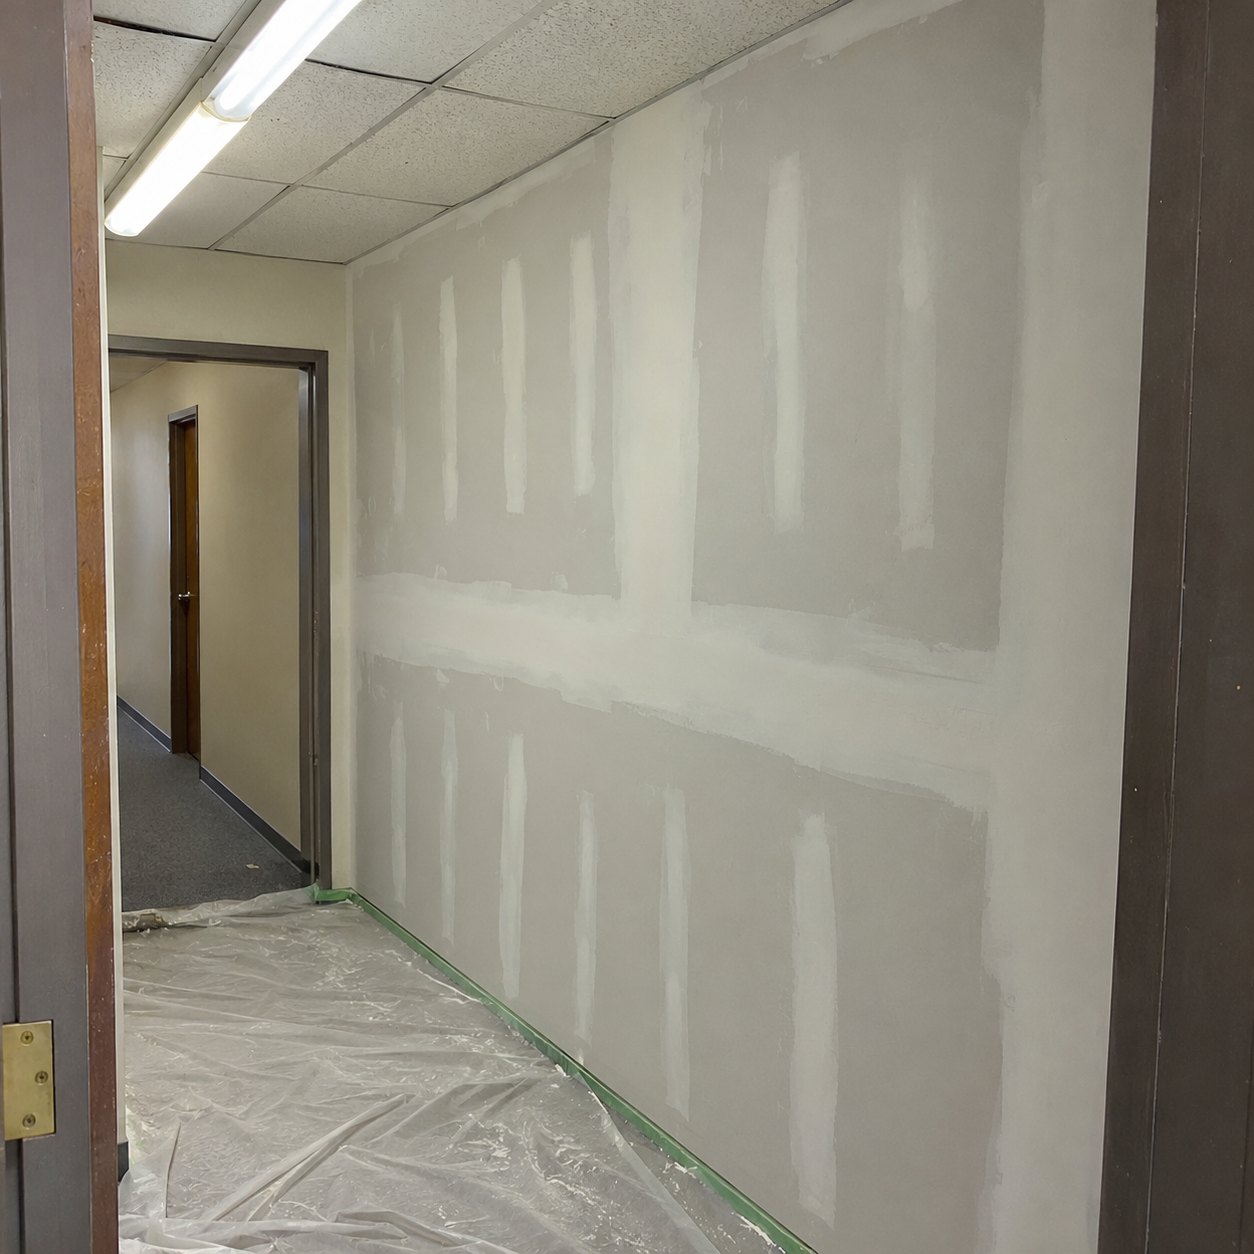
Office partitions during drywall finishing
Use this idea in my enquiry ↗Concept images for planning, not a portfolio of completed customer work. Before and work-in-progress views are labelled; finish details show individual features rather than a complete room.
Picture the possibilities
Same space.
A new direction.
Move the slider to explore the change. Switch to the work-in-progress view to see the stages in between.
↔
BeforeProposed finishIllustrated renovation sequence; not a completed customer project.
Your next chapter starts here
Make your next working day better.
A name, a number and a starting point. The rest begins with a conversation.